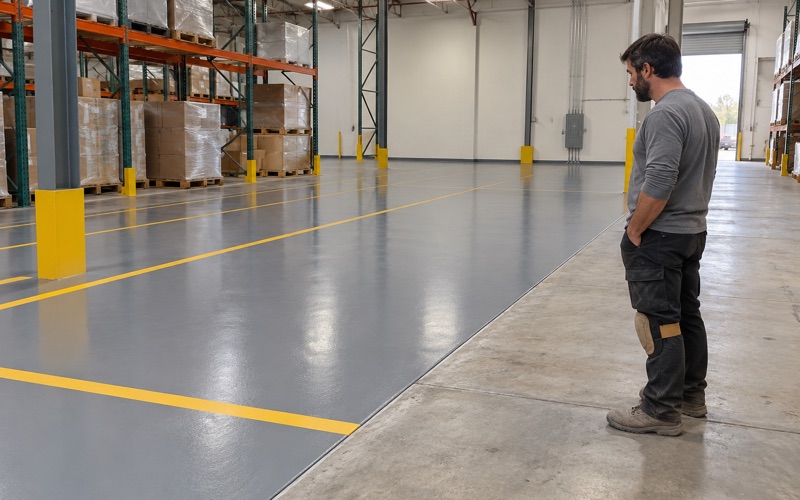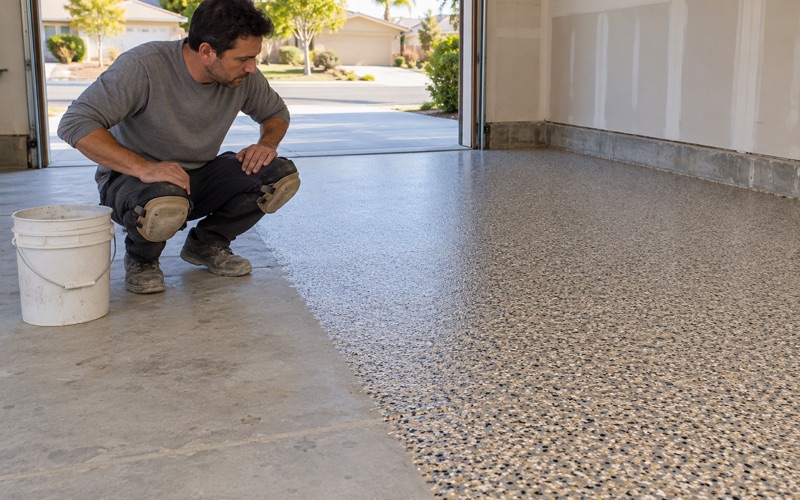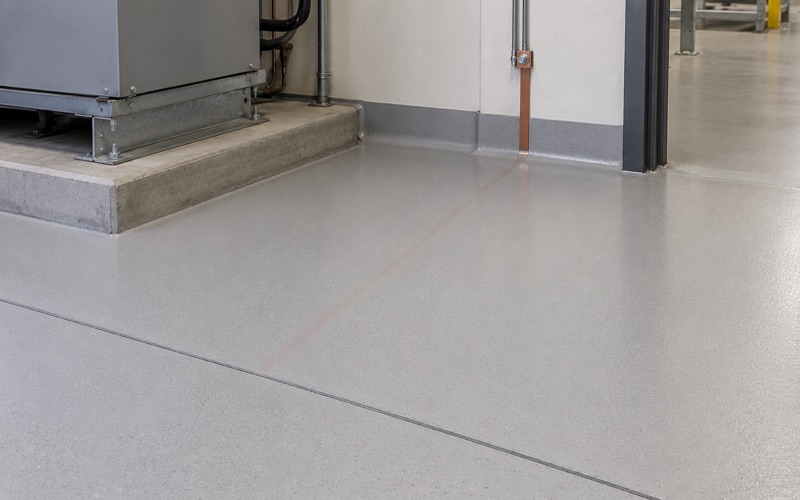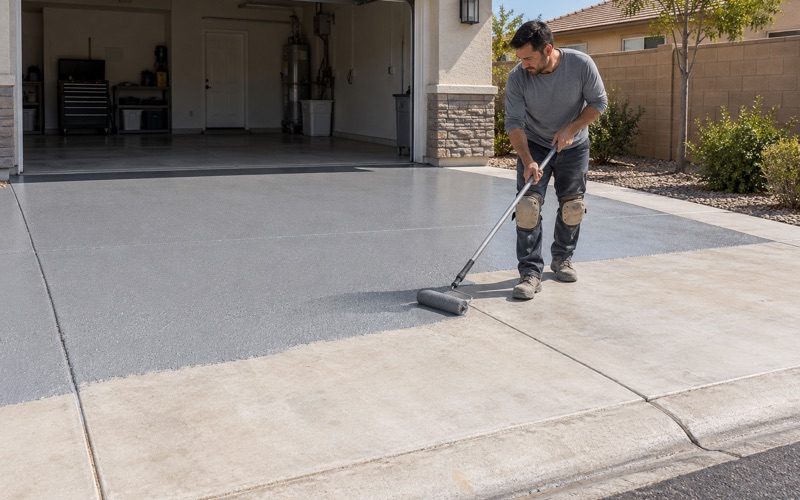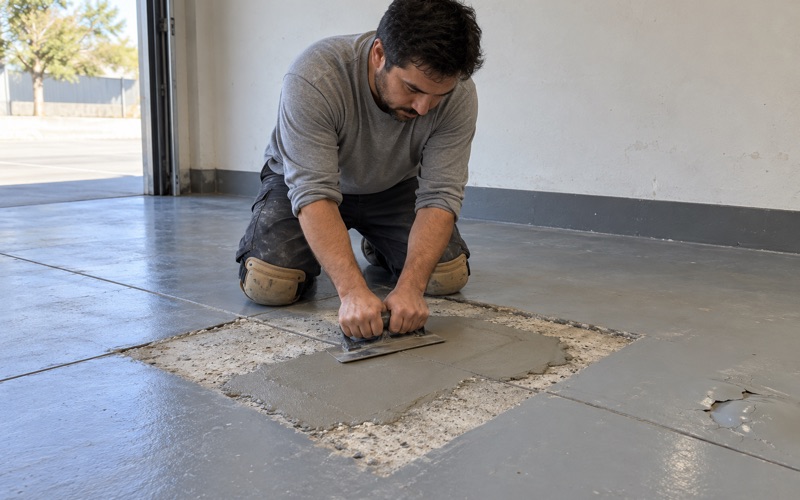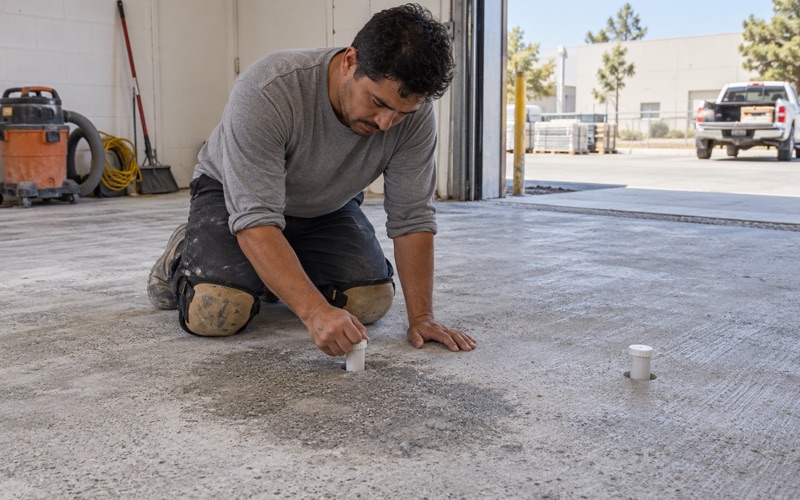
Redlands Epoxy Floors has been installing commercial epoxy flooring in San Bernardino for more than twenty years, on hangar decks and maintenance shop floors as readily as on distribution slabs and service bays. We place epoxy, polyaspartic, polyurea and urethane cement systems, and we grind and polish existing concrete where a resin film is the wrong answer for what the floor has to take.
The method does not change with the building. We read the slab before we price it — a moisture number, the state of the joints, what has soaked into the surface, and the temperature the concrete will actually be at when material goes down. Every floor is opened mechanically, with diamond tooling to a named ICRI concrete surface profile, never with acid, which softens a shallow layer that a finished system later peels away with. The mil build goes into the proposal as a number and the product data sheet goes with it.
What makes commercial work here unusual is that a large share of it sits inside a fence and is not procured the way the rest of the city procures anything. Aviation and air-cargo floors on former Norton Air Force Base land reach a contractor through a leasehold and a tenant, not through an open commercial bid, and the specification that governs them comes from the operator rather than from a catalog.
Hangar and Cargo Floors on Former Norton Land
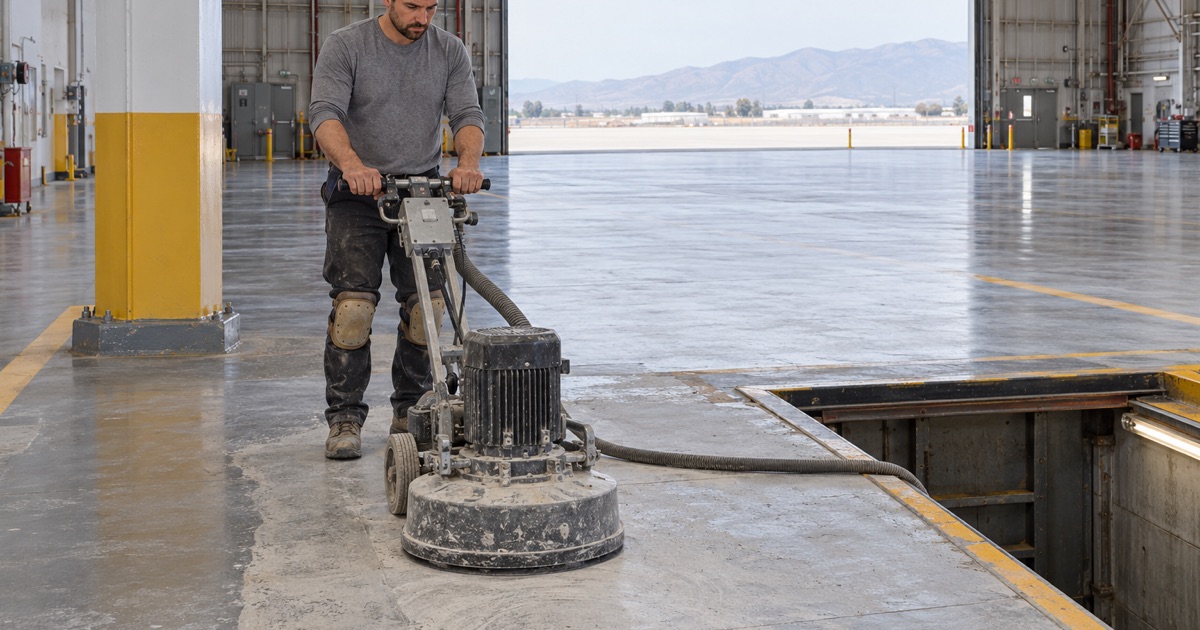
San Bernardino International Airport occupies 1,329 acres with a 10,000-foot runway on the site of the former Norton Air Force Base, originally the San Bernardino Air Depot in 1942. It is a working freight and maintenance field with a scheduled passenger side — Breeze Airways began service there on August 4, 2022 — and its concrete is some of the hardest-used in the county.
Three Kinds of Floor Behind One Gate
The named operations on the field cover three distinct floor problems. Cargo carriers — Amazon Air, FedEx and UPS — run sortation and handling slabs where the enemy is wheel traffic and joint breakdown. Luxivair SBD, the airport-owned fixed base operator, has a terminal and ramp-adjacent floor that is partly a public-facing surface. The maintenance and repair businesses on the field are a third case entirely: AeroPro does aircraft painting and interiors, AFS Aircraft Maintenance runs line and heavy maintenance including fuel tank leak repairs and corrosion inspection, and Executive Jet Maintenance handles airframe and avionics work.
The Cargo Building at Eastgate
The Eastgate air cargo project on the field is roughly 750,000 square feet, with a main distribution and administration building of 658,500 square feet, master-developed by Hillwood Enterprises on a 35-year ground lease that the airport authority’s commission approved on December 30, 2019. Amazon Air was identified as the tenant in May 2020. A floor at that footprint is not a larger version of a small one — it is a sequencing problem, because the crew cannot cross the pour in a single pull and every phase boundary is a seam that has to be planned rather than discovered.
Freight and Groceries on the Same Corridor
The Stater Bros. Markets headquarters and distribution campus on Tippecanoe Avenue, a two-million-square-foot facility begun in 2006 on former Norton land, adds refrigerated and freezer slabs, dock aprons and food-handling rooms to the same corridor. Those rooms need a different conversation from a dry warehouse, and it should start by discarding a claim that circulates widely in this trade.
No federal agency approves floor coatings, and no product approval list exists for anyone to be on. The governing rule, 9 CFR 416.2(b)(2), is written in performance terms — cleanable surfaces maintained in sanitary condition — which is a specification about seams, coving, drainage falls and chemical resistance rather than a credential.
Looking for epoxy flooring closer to Running Springs? See Epoxy Flooring Services in Running Springs.
What a Hangar Floor Has to Resist
A hangar deck fails from chemistry and point loading long before it fails from foot traffic, and the specification has to be written against what actually lands on it. That means the survey starts with the operator’s own list of fluids and equipment rather than with a product catalog.
Fuel, Hydraulic Fluid and a Chart That Is Only a Starting Point
Jet fuel, engine oil, solvents, cleaners, de-icing chemistry and phosphate-ester hydraulic fluid all end up on a maintenance floor, and phosphate-ester fluid in particular will soften systems that shrug off everything else. A chemical resistance chart is where the conversation begins, not where it ends, because concentration, temperature and dwell time change every answer on it. The question we ask is what gets spilled, how hot it is and how long it sits before anyone cleans it — a floor that handles a wiped splash can still fail under a puddle left through a night shift.
Point Loads From Jacks, Tugs and Stands
Aircraft jacks, tail stands and tow equipment concentrate very high loads into very small footprints, which is a compressive and impact problem rather than an abrasion problem. That pushes the specification toward a high-solids build with genuine compressive strength behind it and, in the heaviest positions, toward a troweled system rather than a rolled film. It also makes the slab’s own condition the real limit: no coating carries a load the concrete underneath it cannot.
Static and a Measured Range
Where fueling, avionics work or electronics handling happens, the floor may need to be static-dissipative, and that is defined by surface resistance falling inside a specified range rather than by a product name. Too conductive fails as surely as too insulating. The system has to be properly grounded and then tested in place after installation, because the number that counts is the one measured on your slab, not the one printed on a brochure.
Paint Bays and Wash Areas
A paint bay floor gets overspray, strippers and constant cleaning, and a wash area gets standing water and detergent. Both want slip resistance stated as a measured DCOF figure rather than as an adjective, and both want the floor-to-wall junction detailed rather than left square, so the corner can actually be cleaned instead of holding what runs into it. Where wash-down cycles swing floor temperature sharply, urethane cement handles the thermal shock that debonds a conventional epoxy outright.
Who You Actually Contract With Inside the Fence
This is the part that catches contractors out. The airport property is held by the San Bernardino International Airport Authority, a joint-powers authority that owns and leases the former base land, so work inside the fence runs through ground leases and tenant leases rather than through the city’s ordinary commercial channels.
A Leasehold, Not a Bid
In practice that means the party paying for the floor is a leaseholder or a subtenant, the building may sit on a ground lease with decades left to run, and the approval path involves the property authority as well as the occupier. It changes the timeline more than the price. We plan the specification, the badging and escort arrangements, and the material delivery route as one package, because none of the three can be improvised on the morning of a pour.
Tenant Standards, Not a Federal Dimension
Aisle and hazard marking inside these buildings comes from the operator’s own safety standard, and it is worth saying plainly why. OSHA 1910.176(a) requires that aisles and passageways be kept clear and appropriately marked where mechanical handling equipment is used, and it specifies no stripe width and no color whatsoever. The two-inch yellow line everyone repeats comes from an interpretation letter and industry habit. We mark to the standard the tenant actually has to answer to.
Working Around an Operation That Does Not Stop
Cargo fields and maintenance shops run on schedules that do not pause for a floor. We sequence by bay, stand or aisle against those schedules, close each area out completely before opening the next, and treat the phase boundary as a designed joint rather than an accident. Where a phased edge cannot be made clean, we will price a full window instead of pretending otherwise.
The Widest Slab-Era Spread in One City
Away from the field, San Bernardino hands a coating crew the broadest range of concrete in the region. Of 67,108 housing units, 22,838 — 34.0 percent — were built before 1960 and 5,935 date from 1939 or earlier, while new industrial slabs have been poured on the old base land for two decades. The same crew can be on a prewar detached garage in the morning and a tilt-up in the afternoon, and the two jobs share almost no assumptions.
A Third of the Stock Sits on Pre-Vapor-Retarder Concrete
Under-slab vapor retarders were not routine practice until well after the war, so on roughly a third of the residential stock here moisture testing is scope rather than an upsell. We measure in-situ relative humidity to ASTM F2170 or moisture vapor emission rate to ASTM F1869 and read the result against ASTM F710, which is where the threshold numbers actually live — not in the test methods, which is where that citation most often drifts. Taping plastic down under ASTM D4263 is indicative only and asymmetric: a positive fails a slab, a negative proves nothing at all.
Two Cities Inside One City
Tenure here splits almost exactly in half — 32,092 owner-occupied units against 32,107 renter-occupied — so the addressable owner market is far smaller than the population suggests, on the order of twenty thousand owner-occupied detached houses rather than anything scaled to the city’s headcount. The other half is a standing commercial book: 19,922 units sit in multifamily structures, 7,160 of them in buildings of fifty or more, which means parking decks, stairwells, common laundry rooms and trash enclosures are recurring work rather than occasional work. Those are also where Rule 1113 gets decided in earnest, since floor coatings are capped at 50 g/L VOC, industrial maintenance coatings at 100 g/L, the two categories are mutually exclusive, and subsection (c)(6) prohibits applying or soliciting an industrial maintenance coating for residential use — an apartment parking structure is residential property.
Removal Is Frequently the Real Scope
Only 21.0 percent of the housing stock was built in 1990 or later and just 334 units since 2020, so this is overwhelmingly an existing-slab market, and on a working commercial floor the first cost is often taking off what is already there. PCD tooling shears a failed film without gouging the concrete beneath it, and the step-down through the grit sequence follows the counterintuitive rule that hard concrete takes a soft diamond bond. Inland heat then governs the placement itself: pot life runs roughly sixty minutes at 55 degrees and about twenty at 95, the slab has to sit at least five degrees above the dew point with a floor near fifty degrees for air, surface and material alike, and a summer pour on a big deck is small batches and an early start. Where the floor forms part of a permitted tenant improvement outside the airport fence, that path runs through the city’s Building and Safety Division counter on North E Street.
- 20+ Years on Inland Empire Concrete
- Every Slab Moisture Tested
- Free Written Proposals