Redlands Epoxy Floors has been installing garage floor epoxy in Riverside for more than twenty years, and a large share of that work happens in a building the house was not built attached to: a single detached garage at the back of the lot, reached from the alley rather than from a driveway. That is a different job from a modern attached two-car bay, and pretending otherwise is how a crew arrives with equipment that will not fit down the approach.
Everything about the older stock pushes the specification earlier in the process. The slab is likely to be unreinforced, out of level, previously patched by somebody, and poured before under-slab vapor retarders were routine practice. So we measure moisture before material is ordered, we grind rather than etch, and we write the system, the mil build and the surface profile into the proposal as numbers with the product data sheet attached, so what is being bought is a specification instead of a promise.
One crew handles the job from grind to topcoat, with nothing handed to a subcontracted installer partway through. On a small, awkward, hundred-year-old building that matters more than it does on an open floor, because the person deciding on primer and recoat timing is the person who saw what the concrete looked like when it was first opened.
Six Thousand Houses Older Than 1940
A Quarter of the City Predates 1960
Riverside has 99,910 housing units and 26,722 of them — 26.7 percent — were built before 1960, with 6,284 units, 6.3 percent, dating from 1939 or earlier. Another 16,583 came out of the 1950s. That is a very large stock of concrete poured under practices that have since changed, and it is why moisture testing here is scope on an old slab rather than a line we add if somebody asks.
Where the Pre-War Garages Actually Are
The Wood Streets Historic District covers roughly a square mile of subdivisions built between about 1913 and 1940, predominantly Craftsman, Spanish Colonial Revival, Tudor Revival and Colonial Revival, on land that was orange groves until a 1913 fill across the Tequesquite Arroyo connected Magnolia Avenue to downtown. Heritage Square is older still, 223 buildings with a period of significance running from the 1880s into the 1920s and the highest share of nineteenth-century architecture of any neighborhood in the city. These are the addresses where the garage question is genuinely a historic-building question.
The Market Is Smaller Than the Population Suggests
Riverside is a large city with a low ownership rate: 95,176 occupied units, of which 54,044 are owner occupied and 41,132 are rentals — 43.2 percent. Since there are 63,602 detached houses in total and only 54,044 owner-occupied units of every type, the pool of owner-occupied detached houses sits somewhere below that ceiling. We mention it because it explains why the good work here is concentrated and specific rather than broad.
Looking for epoxy flooring closer to Crestline? See Epoxy Flooring Services in Crestline.
The Garage at the Back, Off the Alley
An Alley Is Not a Driveway
The city’s own residential design guidelines describe garages as generally located to the rear of the lot with access from an alley where one is available, and record that in Heritage Square the garages are predominantly detached, at the rear, and most of them reached by alley. An alley approach changes the logistics of the job in ways a quote has to account for: where the truck and trailer sit, how far material is carried, how long a hose or cord run has to be, and whether a neighbor’s access is blocked while we work.
Power, Water and Dust in an Outbuilding
A detached garage often has a single circuit run out from the house, and grinding concrete with dust extraction is not a single-circuit operation. We check what is available before the day rather than discovering it, and where the building cannot supply the load we bring our own. Dust containment matters more here too, because a rear garage in a dense older block sits close to fences, windows and neighboring property lines.
Mature Trees and Narrow Older Streets
Downtown and the older districts are tight: narrow streets, mature street trees, small lots and rear service alleys never designed around a full-size work vehicle. We would rather walk the approach before quoting than price a job on a satellite image, because access is the part of an old-Riverside garage job most likely to be wrong on paper and expensive in practice.
A Building Made for a Smaller Car
One Small Car, By Design
Riverside’s design guidelines are explicit that historic garages generally accommodate only one small car. That has direct consequences for a floor. There is very little tolerance at the edges, so the perimeter detail and the door threshold are visible from the alley and have to be cut and finished cleanly rather than feathered out. And there is almost no room inside to stage equipment, so the whole floor comes out and goes back as one operation rather than in halves.
Where the Tires Actually Sit
In a bay that size, a car parks in the same footprint every time, which concentrates wear rather than spreading it. Hot tire pickup — a warm tire softening a coating enough to lift it off the slab as the car leaves — is a bond and chemistry problem rather than a thickness problem, and it shows up first exactly where a single vehicle always sits. A properly profiled slab under a 100 percent solids epoxy or a polyaspartic at the specified mil build resists it; one-part floor paint over an etched surface does not.
The Threshold, the Apron and the Alley Line
An old detached garage usually meets the alley at a lip, a broken apron, or a slab edge that has settled. Stopping the coating at the door line leaves an edge that collects grit and reads as unfinished; running it outside puts the system into full UV, which is a different product decision. An aliphatic polyaspartic holds color outdoors where an epoxy ambers, so any extension past the door is specified as its own system rather than as more of what is in the bay.
A Finish That Suits the Building
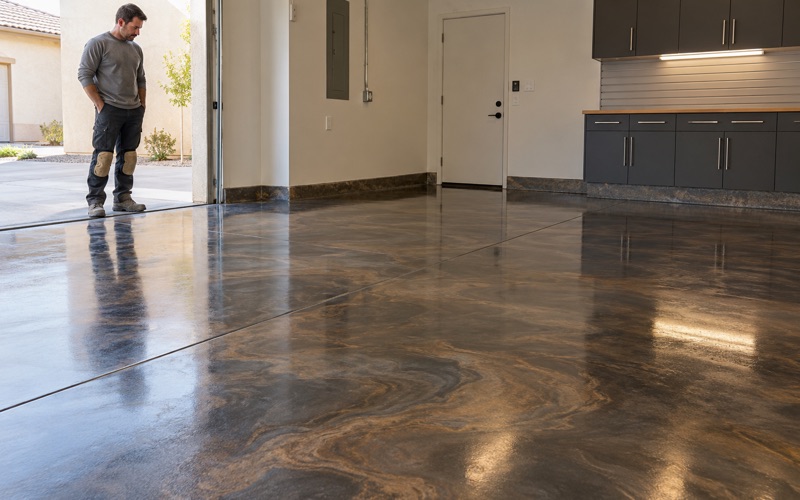
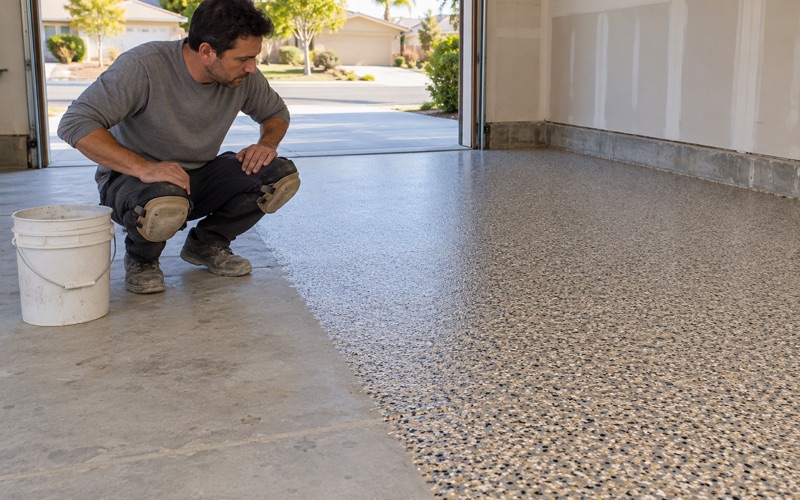
A high-gloss metallic in a 1920s garage behind a Craftsman bungalow tends to fight the building it belongs to. Ground and densified concrete, or a restrained flake blend, usually sits better against that architecture, and on an out-of-level old slab a lower-gloss finish is also more forgiving of the plane it is going onto. We put sample boards down on your own floor under your own light before anything is ordered, and we will say when the most dramatic option on the board is the wrong one for the building.
When Historic Review Is a Question to Ask
The Ordinance and Who Administers It
Riverside runs a Cultural Resources Ordinance under Municipal Code Title 20, and Chapter 20.25 requires a Certificate of Appropriateness for the rehabilitation, alteration, demolition or relocation of a designated or eligible Cultural Resource, and for structures inside a designated Historic District or Neighborhood Conservation Area. Review is measured against that chapter, the applicable design guidelines and the Secretary of the Interior’s Standards. As of 2002 the city recorded 108 City Landmarks, over 1,000 Structures of Merit, nine Historic Districts and three Neighborhood Conservation Areas.
Ask Before You Schedule, Not After
Whether a particular floor coating inside a particular garage falls within that review is a case-by-case question for the city’s Historic Preservation staff, and it is not one we will answer for you or guess at in a proposal. What we can tell you is the shape of the process so you can ask early: minor work is handled administratively at staff level, new construction and more significant additions go to the Cultural Heritage Board, which meets monthly on the third Wednesday, and the city states the process usually takes six to eight weeks. Board decisions can be appealed to the City Council.
The Building Permit Counter Is a Separate Office
Building permits themselves run through the City of Riverside Community & Economic Development Department, Building & Safety Division, at 3900 Main Street on the third floor, reachable at 951-826-5800, with filings accepted in person, by email or through the city’s public permit portal. That division reports issuing roughly 6,000 permits and completing more than 50,000 inspections a year. Historic review and building permitting are two different desks, and confusing them is how a schedule gets built on the wrong timeline.
Testing a Slab That Predates the Standard
Measure the Moisture, Then Decide the Primer
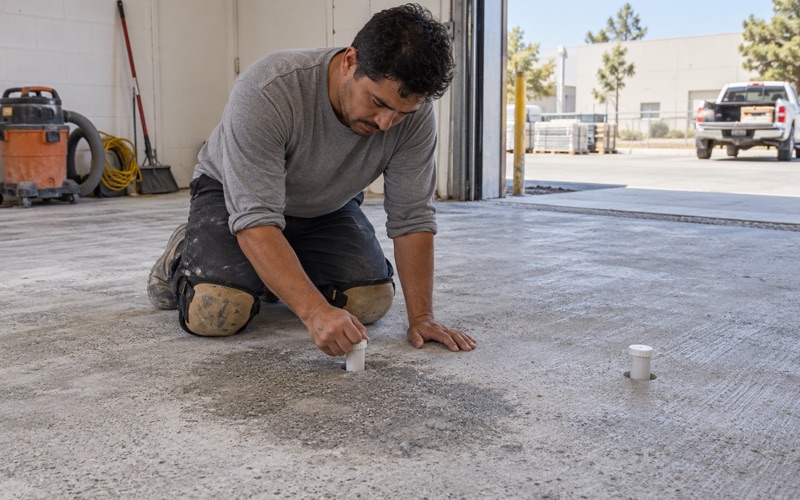
Under-slab vapor retarders were not routine practice when most of this city’s older housing was built, so an old detached garage floor is frequently sitting on damp soil with nothing between. We measure in-situ relative humidity to ASTM F2170, which reads the state inside the slab, or calcium chloride to ASTM F1869, which reads a rate at the surface, and compare the result against the thresholds that live in ASTM F710 rather than in the test methods themselves. The number goes into the proposal, and if it calls for a moisture vapor barrier primer, that is priced up front rather than discovered later — moisture failure is the one thing almost every coating warranty excludes.
The Plastic Sheet Test Only Works One Way
Taping plastic to a slab and looking for condensation underneath is ASTM D4263, and it is asymmetric: a positive result fails a slab outright, while a negative result proves nothing at all, because the method is not sensitive enough to clear one. It is worth ten minutes as a first look on an old floor and worthless as a clearance test, whatever a search result may suggest.
Cracks, Patches and Concrete That Was Never Reinforced
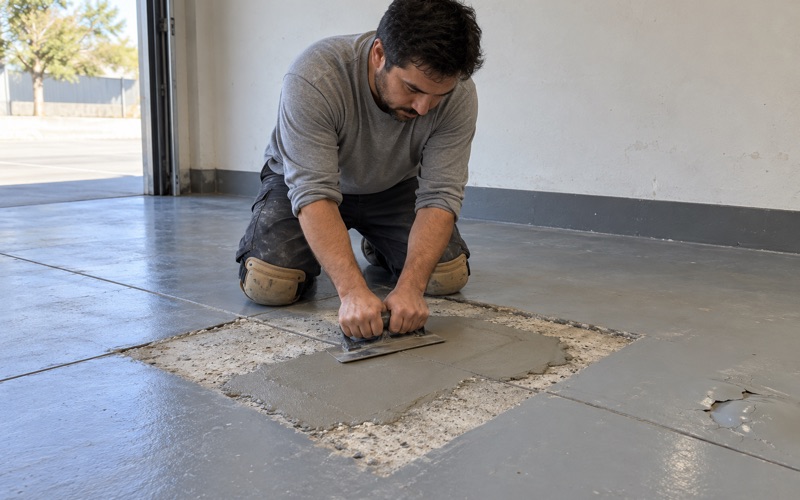
A hundred-year-old outbuilding slab has usually moved. Static cracks are chased open and filled with a semi-rigid filler so the repair carries traffic rather than reopening; a moving joint is honored rather than bridged, because a film stretched across a live joint will telegraph and split. Where somebody has already patched with a material the coating will not bond to, that patch comes out. And where the slab is spalling across large areas or soaked through with decades of oil, we put a repair-or-replace read in writing — including the case where coating it is the wrong money.
Ground to a Named Profile, and Legal for the Parcel
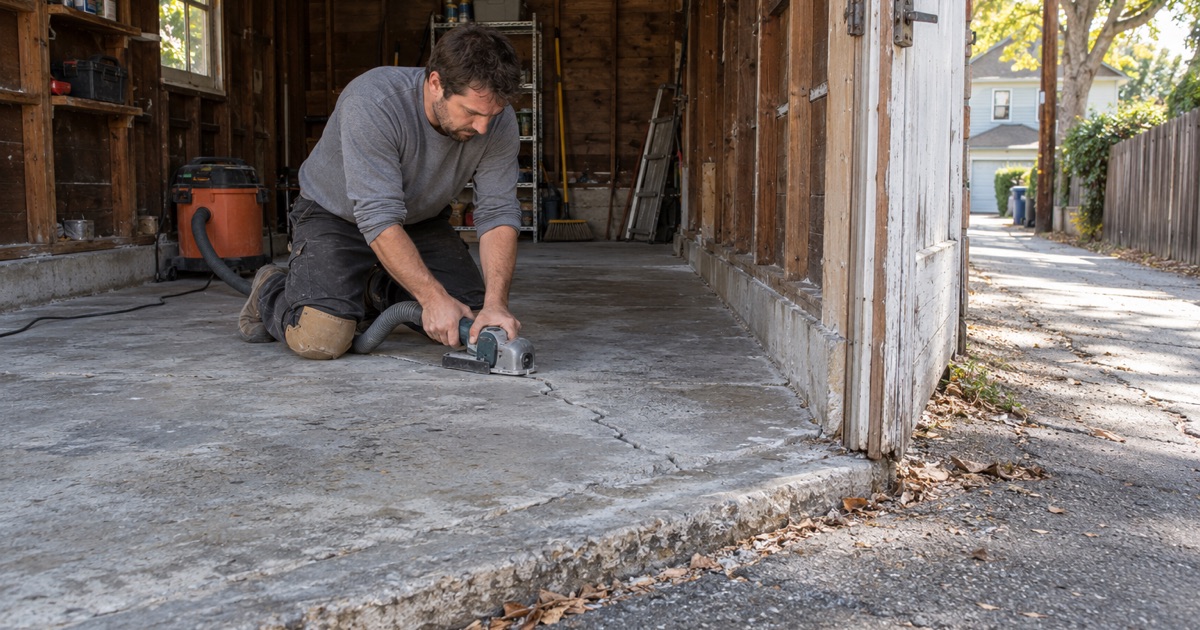
Every floor here is opened with diamond tooling to an ICRI concrete surface profile we can state, commonly around CSP 3 for a thin-film system, with grit sequence and bond hardness matched to the concrete — and hard old concrete takes a soft bond, which is the part most people get backward. No slab is opened with acid. Product selection is made against South Coast AQMD Rule 1113, which caps floor coatings at 50 g/L VOC and industrial maintenance coatings at 100 g/L as mutually exclusive categories and, in subsection (c)(6), prohibits applying or soliciting the application of an industrial maintenance coating for residential use. A detached garage on a residential lot is residential under that rule no matter what gets worked on inside it.
- 20+ Years on Inland Empire Concrete
- Every Slab Moisture Tested
- Free Written Proposals