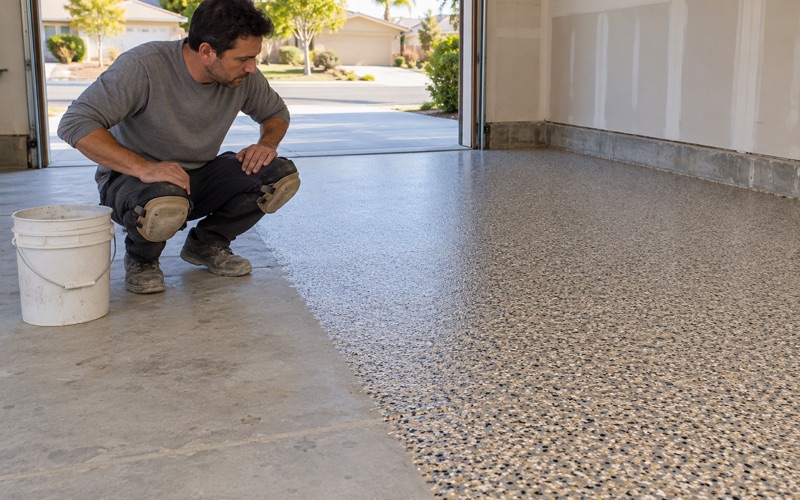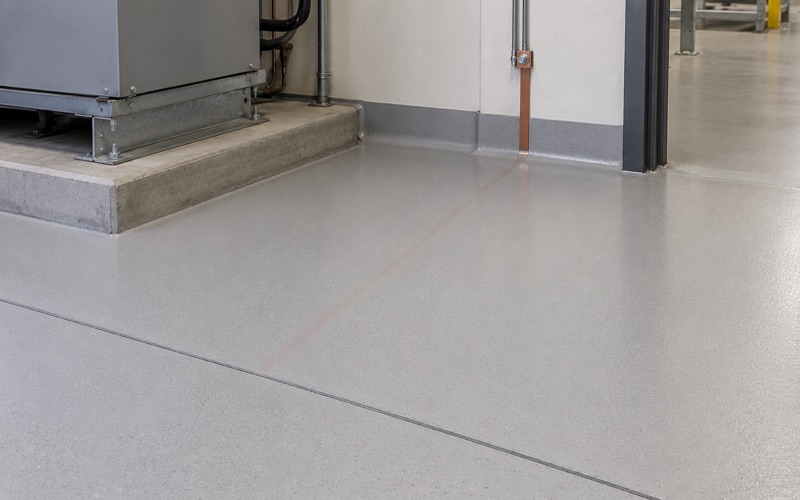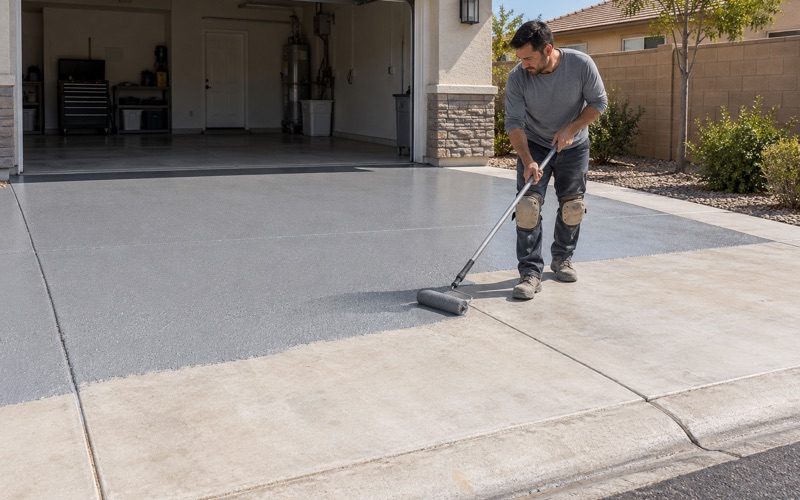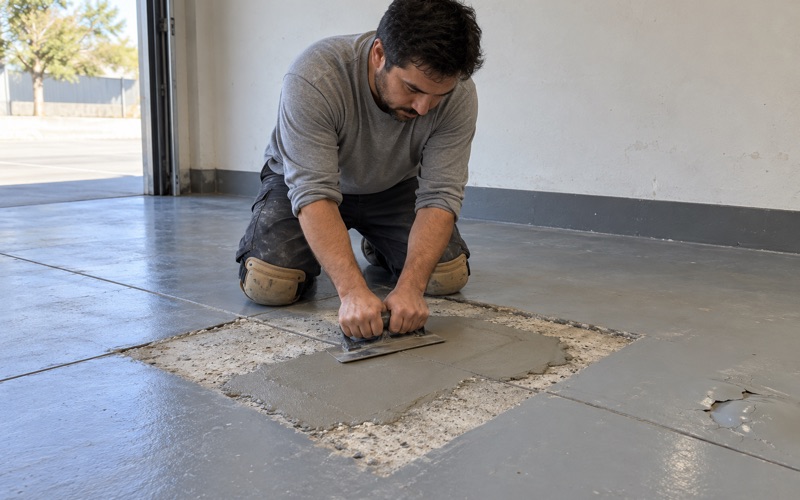
Redlands Epoxy Floors installs epoxy flooring in Oak Glen, and more of that work is food-production floor than garage floor. Over twenty-plus years on Inland Empire concrete we have specified pressing rooms, packing sheds, bakery and donut production, jam and fruit-butter kitchens, tasting rooms and event kitchens, and those rooms have almost nothing in common with a suburban two-car bay.
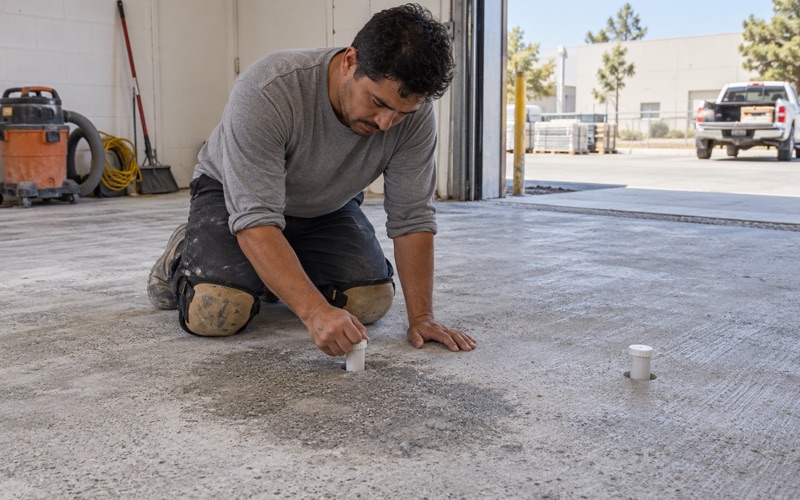
The method underneath is unchanged. We measure the slab’s moisture before material is ordered, we open the concrete with diamond tooling to a named ICRI concrete surface profile rather than with acid, and the mil build goes into the proposal as a number with the product data sheet attached. One crew carries the job from grind to topcoat, which matters more on a food floor than anywhere else, because the person who saw the substrate is the person detailing the drain falls and the coving.
What is genuinely different here is the calendar. A working food room can only be coated when it is not working, and in Oak Glen the only time it is not working is the coldest part of the year, on a slab at nearly five thousand feet. That collision is the whole planning problem, and it is solvable — but only if it is admitted up front.
Six Hundred Residents and Three Hundred Thousand Visitors
Oak Glen sits at 4,734 feet, spread across about fifteen square miles roughly fifteen miles east of San Bernardino, with a 2020 census population of 602. Los Rios Rancho alone, a three-hundred-acre working farm established in 1906, draws more than three hundred thousand visitors a year. The commercial floor area here is out of all proportion to the resident population, and that ratio is the reason this community reads to a coating contractor as a commercial market with houses in it rather than the reverse.
Farms That Are Also Processing Plants
Nearly all of it is strung along Oak Glen Road. Snow-Line Orchards and Winery presses cider and makes donuts all day out of the 1898 Apple Shed, Oak Glen Cider Company produces hard cider from blossom to bottle, Mom’s Country Orchards runs year round on jams, jellies and fruit butters, Willowbrook Apple Farm and Stone Pantry Orchard press cider, Stone Soup Farm and Heritage Orchard adds a farm shop and dining events, Riley’s Farm runs dinner theater and group banquets, and Los Rios Rancho carries a bakery, a cafe, a country store and a cider mill on one property. Every one of those is a room with a floor that gets washed.
Growers Who Sell at the Gate
The reason for that concentration is historical rather than accidental. The first apple orchard here opened in 1876, and by the 1940s growers had shifted from shipping fruit out to selling pies, cider and apple butter directly at the roadside — so production moved onto the farm and stayed there. A packing operation that ships in bulk needs a dock; one that presses, bakes, jars and serves on site needs half a dozen different floor specifications inside a few hundred feet.
Getting a Grinder Onto a Working Orchard
Access is a real cost line here, not a talking point. The parcels are large, the drives are long and often unpaved, and a planetary grinder with a dust-extraction rig has to come up the mountain road and then across a farm property to reach the room it is working in. We survey that route before quoting, because a machine that cannot reach the slab is a scheduling failure discovered on the worst possible morning.
Looking for epoxy flooring closer to Muscoy? See Epoxy Flooring in Muscoy.
Pressing Rooms, Packing Sheds and Jam Kitchens
A cider house floor is a chemical and thermal problem before it is anything else, and the specification follows from what actually lands on it. One building here routinely contains three or four rooms that each need a different answer.
Apple Juice Is an Acid Wash
Pressing puts organic acid and sugar on the floor continuously through the season, and sugar is the part people underestimate — it feeds growth in every joint and crack that has not been closed. Add hot water, caustic cleaners and sanitizers between shifts and the floor is being attacked from two directions. A chemical resistance chart is a starting point rather than a specification, because concentration, temperature and dwell time all change the answer, and the useful question is what sits on the floor overnight rather than what gets wiped up.
Thermal Shock and Why Urethane Cement Shows Up
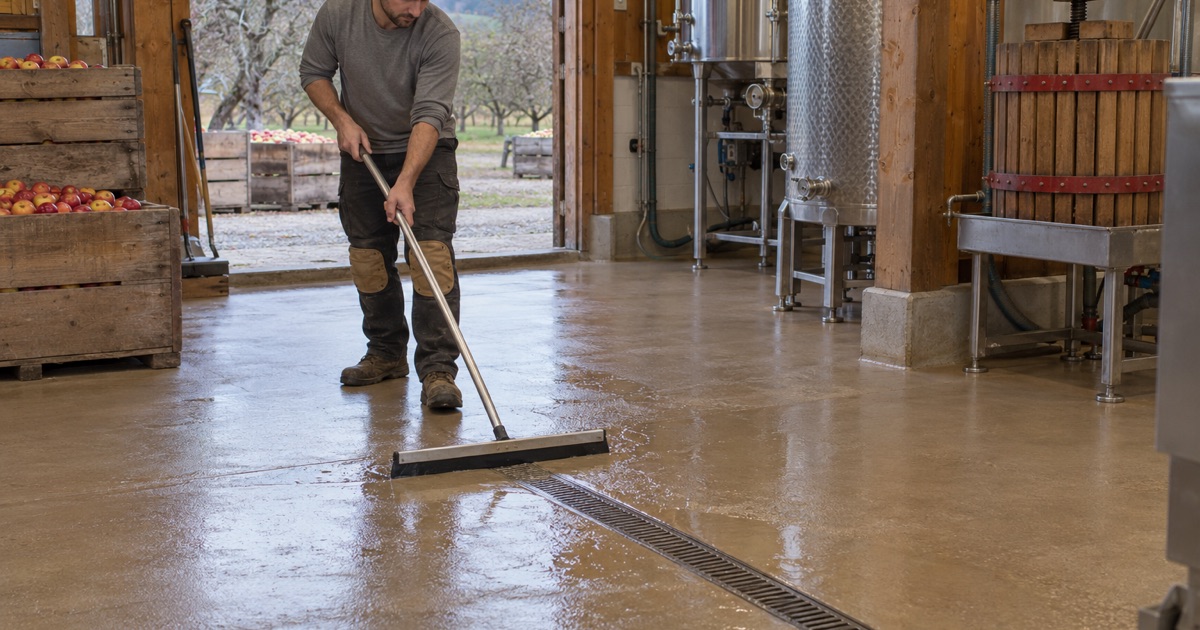
Hot water wash-down swings a floor’s temperature sharply within minutes, and that thermal movement will debond a conventional epoxy outright. Urethane cement is placed thicker than a coating and behaves more like a topping than a film, which is why it is the usual answer in a pressing room or a production kitchen and an unnecessary expense in a tasting room. Matching the system to the room rather than coating the whole building the same way is most of the value in the specification.
The Corner an Inspector Looks At First
A square junction between floor and wall traps soil and standing water. An integral coved base carries the floor system up the wall in a radius that can genuinely be cleaned, built as part of the floor rather than added afterward as trim, and it is detailed into the drains and the falls at the same time. On a floor that has to shed wash water, the falls and the coving are one decision.
There Is No Approved Floor
It is worth stating plainly because the claim circulates widely in this trade: no federal agency approves floor coatings, and there is no approval list for anyone to be on. The rule that actually governs a food-processing room, 9 CFR 416.2(b)(2), is written in performance terms — cleanable surfaces maintained in sanitary condition. What that translates to is a seamless system with no ledges, coved junctions, positive drainage and a surface that survives the cleaning chemistry, and any contractor offering an approval instead of a specification is selling something that does not exist.
Grip Where It Is Actually Wet
A pressing room floor is wet with juice and rinse water for weeks at a time, and slip resistance there is a measured DCOF figure rather than an adjective. Texture comes from broadcast rate and aggregate size, so it can be placed where it is needed — heavy in the wet zone, lighter in the retail and tasting areas where the same texture would be unpleasant underfoot and hard to mop. One building routinely wants three different levels of grip.
Why the Work Happens When the Slab Is Coldest
The commercial season here runs roughly from Labor Day to Thanksgiving, and several operators publish exactly that window. A floor in an operating cider house or packing shed cannot be coated during it.
The Off Season Is the Cold Season
That leaves the months when a slab at 4,734 feet is at its coldest, which is precisely when a coating is hardest to place. The epoxy systems we specify publish a minimum application temperature that applies to the air, the surface and the material alike, and a further requirement that the surface sit at least five degrees above the dew point. An unheated packing shed at this elevation does not meet either condition on its own for a good part of the year.
The Slab Is Not the Thermometer
Concrete lags air temperature by hours, so a mild afternoon does not produce a mild slab. We read surface temperature at the concrete rather than trusting the air, and on a cold floor the consequence of getting it wrong is not simply a slower cure — a system placed below its minimum can fail to develop the properties it was specified for at all, which is a failure that shows up months later under traffic.
Heat, Monitoring and a Product Chosen for the Condition
Solving this is a matter of engineering the space rather than working faster. That means portable heat run long enough to bring the slab itself up rather than just the air, dew point monitored inside the building as it warms, and a system selected for low-temperature cure where the schedule will not stretch. Where a fast return to service is the binding constraint, an MMA-based system cures hard at low temperatures in a fraction of the time — at the cost of a strong odor during placement that has to be ventilated and planned around, which rules it out in some buildings.
We Will Move the Date
Where the building cannot be brought to condition, the honest answer is that the floor waits. Placing a system over a slab that is below its minimum, or below the dew point margin, buys a failure that no warranty covers and that costs more to remove than the original job cost to install. We would rather give that answer while the season is still being planned than after material is on the floor.
Coating Around a Season That Cannot Move
An operator with an eight-week retail season and a fixed harvest cannot lose a room at short notice, so sequencing is agreed before anything is priced. That conversation usually happens months ahead of the work itself.
One Room at a Time
We work a building in defined areas — press room, then cold storage, then the kitchen, then the retail floor — closing each out completely before the next opens, so the operation loses a room rather than a site. Where two rooms share a drain line or a doorway that cannot be isolated, we say so and price them together instead of promising a phasing that will not hold.
Freeze-Thaw Is a Substrate Question First
Slabs up here take genuine freeze-thaw cycling, and vehicles bring road-treatment chemistry onto them through winter. That combination scales the surface — flaking the top layer of mortar away — and a coating bonded to weakened mortar leaves with the mortar. Assessing whether the existing slab is sound enough to hold anything comes before the product conversation, and on a badly scaled floor the written answer is sometimes that repair or replacement is the better spend.
A Barn on a Residential Parcel Is Still Residential
SCAQMD Rule 1113 applies at elevation exactly as it does in the valley: floor coatings capped at 50 g/L VOC, industrial maintenance coatings at 100 g/L, the two categories mutually exclusive, and subsection (c)(6) prohibiting the application or the soliciting of an industrial maintenance coating for residential use. The awkward case is common here — a barn, workshop or packing shed on a residentially zoned parcel is residential property under that rule, however industrial the wear on its floor. We tell owners that rather than quietly borrowing a commercial product.
The Smallest Residential Market We Serve
Oak Glen has something on the order of 380 housing units, and the census margin on that count is wide enough that the shape matters more than the number. The shape, fortunately, is unambiguous.
Detached Houses, and Nothing Else
Effectively all of it — better than ninety-nine percent — is single-family detached, with a handful of mobile homes and not one unit in a multifamily structure of any size. Every owner-occupied home in the community is a detached house. There is also no new construction to chase: the census records nothing built here since 2010, so every job is on an existing slab, and removing a failed prior coating is often the real scope before anything new can go down.
No City Hall to Call
Oak Glen is unincorporated, so there is no city permit counter. The building authority is San Bernardino County Land Use Services, Building and Safety, at the County Government Center on North Arrowhead Avenue in San Bernardino — about fifteen miles west and some three thousand feet down. That is a materially different turnaround from dealing with a city counter, and it belongs in the schedule rather than being discovered mid-project.
A Large Share of the Houses Are Not Lived In Year Round
A substantial part of the housing here is not occupied by a resident household, which reads as vacation and part-year use in a community with a visitor economy. Practically, that means approvals by phone and photograph, lockbox access, and a return-to-service window that has to be confirmed rather than assumed — the same discipline we apply to the commercial season, on a smaller scale.
- 20+ Years on Inland Empire Concrete
- Every Slab Moisture Tested
- Free Written Proposals