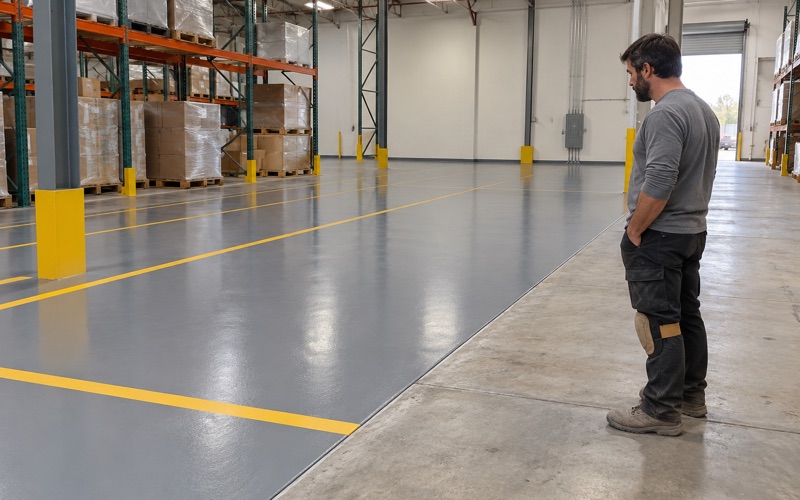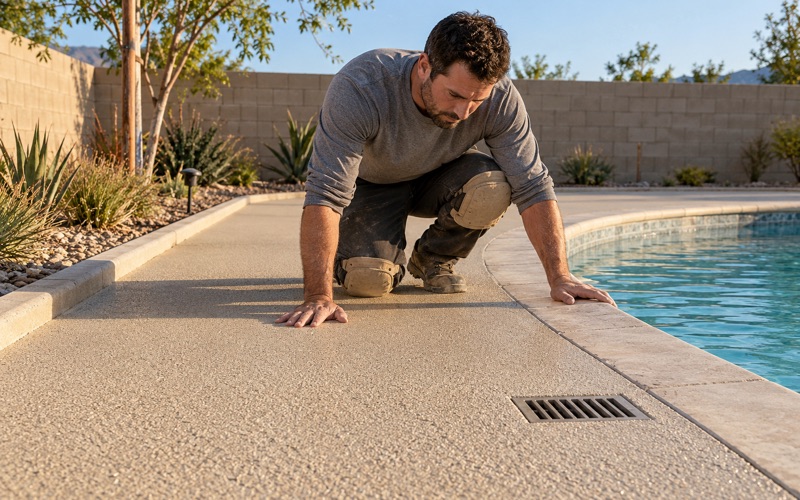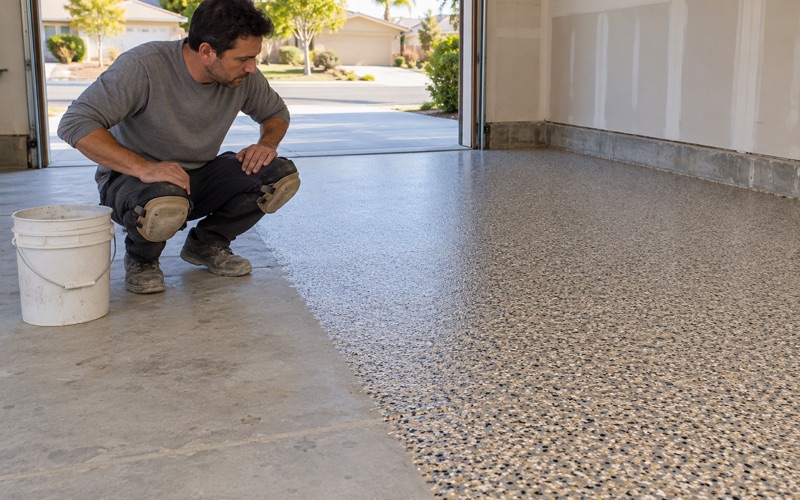
Redlands Epoxy Floors has spent more than twenty years installing epoxy flooring in Loma Linda, and the work here is weighted differently than in any other city we serve. Most of what we place in this city is not a garage floor. It is a floor that has to be cleaned to a standard, in a building that treats people.
That changes the whole specification. On a clinical or institutional floor the governing question is not gloss or color — it is whether the surface can be cleaned down to nothing, whether it stays underfoot when it is wet, and whether the joint where the floor meets the wall has anywhere for soil to hide. Everything else is subordinate to that.
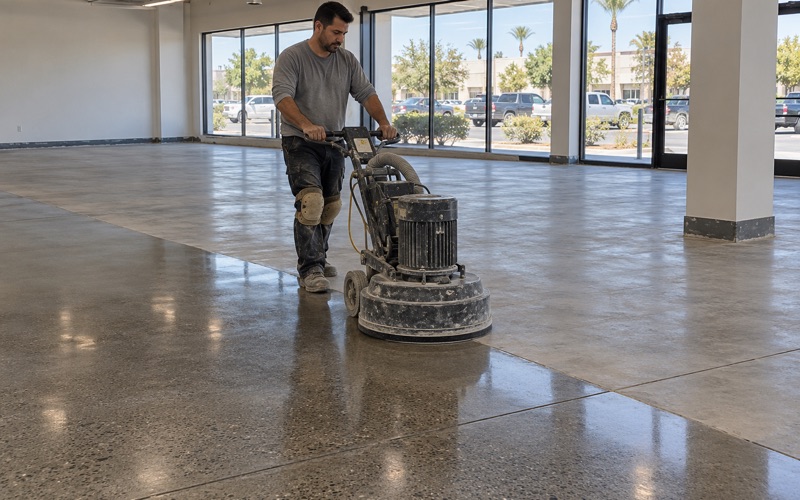
We still do the same fundamentals underneath: a moisture reading written into the proposal before material is ordered, a mechanical profile opened by diamond grinding rather than acid etching, a mil build stated as a number with the product data sheet attached, and one crew from grind to topcoat. In an occupied medical building, though, the constraints that actually shape the job are access, phasing and containment.
A City Built Around One Medical Campus
What sits inside seven and a half square miles
Loma Linda covers 7.64 square miles, and inside it are Loma Linda University Medical Center — an academic tertiary-care center of about 320 beds with roughly 5,000 employees, approximately 50,000 admissions and 500,000 outpatient visits a year — a 364-bed children’s hospital, the Dennis and Carol Troesh Medical Campus that opened in 2021, and the 250-bed Jerry L. Pettis Memorial VA Medical Center, completed in 1977 a few blocks away.
Add a dental school seeing on the order of a thousand patients daily, a health-sciences university enrolling around 4,200 students, and a proton treatment center that opened in 1990 as the first hospital-based proton accelerator for cancer treatment. Per square mile, that is the densest institutional floor market anywhere we work.
That density is a maintenance calendar, not a project list
None of those floors get placed once. Sterile processing, pharmacy compounding, imaging suites, dental operatories, teaching and research labs, dish rooms and central kitchens, pathology, central plants, loading docks and parking structures all sit on renovation and maintenance cycles. A building that runs continuously wears its floors continuously, and the buyer is a facilities department planning against a fiscal year rather than a homeowner planning against a weekend.
The permit path is not one path
For ordinary commercial and residential work the authority is the City of Loma Linda Building and Safety Division, inside Community Development, at the Civic Center, 25541 Barton Road. Permit applications go through the city’s online portal rather than over a counter.
Acute-care hospital buildings are a different matter — they are reviewed by the state, through the California Department of Health Care Access and Information, rather than by the city building department, and the VA is a federal facility outside both. We confirm which of those applies to the specific building with the facility before we scope anything, rather than assuming. We do not represent ourselves as knowing a state agency’s requirements for a particular room; we ask the people who own the compliance.
Two hours a day to ask a human a question
The city’s building inspector is available at the public counter and by telephone only between 8:00 AM and 10:00 AM, Monday through Thursday, and inspections run 11:00 AM to 1:00 PM Monday through Friday. That is a two-hour window, four days a week, for anything that needs a live answer.
It is a small fact with real teeth on a phased job. We front-load the questions that need a person and file everything else through the portal, because a question raised at 10:15 on a Thursday is a question answered next week.
Looking for epoxy flooring closer to Yucaipa? See Epoxy Flooring in Yucaipa.
What A Clinical Floor Actually Has To Do
Cleanability is a performance property, not a label
There is no federal approval list for flooring products. The relevant food-safety language, at 9 CFR 416.2(b)(2), is written in performance terms — surfaces have to be cleanable — not as a product registry. Any contractor offering a federally approved floor is describing something that does not exist, and in a city full of people who read regulations for a living, that claim does not survive the first conversation.
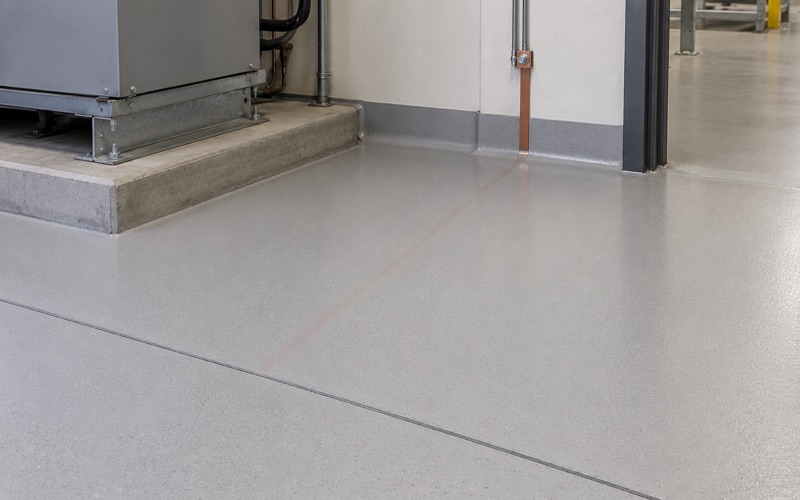
What can be specified honestly is the property itself: a monolithic, non-porous, seamless surface with no laps, no grout lines and no mechanical joints for organic soil to collect in. A resinous system placed as one continuous film gives that; a tiled or sheet-good floor gives you a maintained joint instead.
Slip resistance where the floor is wet and people are moving fast
A dish room, a decontamination area or a wash-down room is wet most of the day, and it has staff moving quickly and carts rolling across it. DCOF slip resistance is the measurable version of that, and it is a genuine tradeoff rather than a free upgrade: the texture that makes a wet floor safe is the same texture that makes it harder to mop clean.
We specify a broadcast aggregate and a topcoat that lands deliberately between those two, and we say which way we erred and why. A floor that is safe and unmoppable will be scrubbed with something aggressive until it is neither.
Disinfectants are the chemical exposure that matters
The chemistry on a clinical floor is not solvent and gear oil. It is quaternary ammonium compounds, bleach dilutions, peracetic acid and whatever the environmental services protocol calls for, applied daily for years. Repeated disinfectant contact and hot water are what age a coating in these buildings, alongside cart wheels and equipment loads.
Urethane cement earns its place where hot water and steam hit the slab directly, because it tolerates that thermal load far better than a thin-film epoxy. In a lab or an operatory the answer is more often a high-build epoxy with a chemically resistant topcoat, chosen against the actual product list the facility uses rather than a generic claim.
Cove Base And The Floor-To-Wall Joint
The detail that decides whether the floor is really seamless
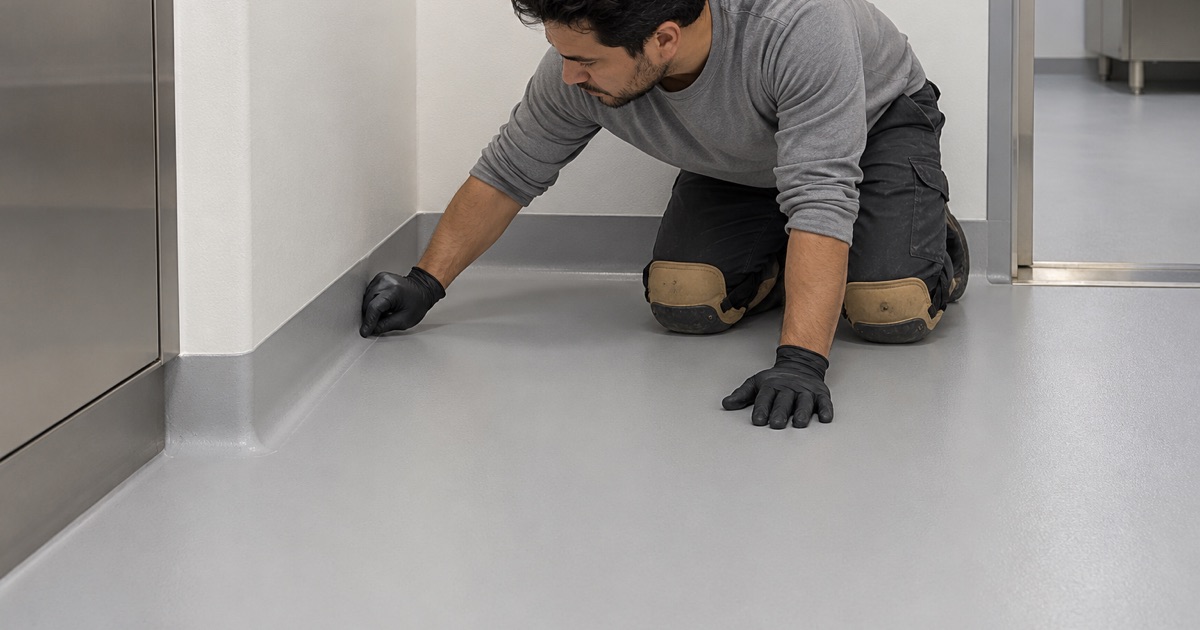
A seamless floor that stops at a vinyl base glued to the wall is not seamless. The joint at the bottom of the wall is where mop water, soil and cleaning chemicals collect, and it is the first place a floor fails an inspection.
An integral coved base is built as part of the floor: the resin runs up the wall in a radius, usually to four or six inches, with the same system and the same topcoat carried continuously over it. There is no seam because there is no separate piece. That detail is most of the difference between a floor that reads as clinical and one that merely looks new.
Where the cove usually goes wrong
Two failures recur. The first is a cove built with a body too soft to hold its radius, which slumps before it gels and leaves a wavy line that no topcoat hides. The second is a cove terminated with no cap detail, so the top edge collects the same soil the base was supposed to eliminate.
We build the cove with a filled body sized to hold shape, terminate it into a cap or a wall transition rather than feathering it out, and check it before the topcoat goes on rather than after.
Drains, thresholds and where two floors meet
Every drain in a wet room needs the coating turned into it and terminated inside the drain body, not stopped at the flange where water will find the edge. Doorway thresholds and transitions to existing flooring need a detail that does not leave a lip, because a lip in a corridor with carts is both a trip point and a place that chips.
Working Around A Building That Never Closes
Phasing, containment and dust
Grinding concrete inside an occupied hospital is a containment problem before it is a flooring problem. That means hard barriers, negative pressure separating the work area from occupied space, dust extraction at the tool rather than cleanup afterward, and coordination with an infection-control risk assessment and an interim life-safety plan that the facility owns and we work inside of.
Odor during resin placement matters as much as dust. It is a scheduling and ventilation conversation with the facility, and it happens before the crew mobilizes rather than at eleven at night.
The reopening time is the real deadline
Institutional work happens at night and on weekends, against a hard hour when the space has to be back in service. That makes recoat windows and return-to-service cure the governing schedule variable. Fast-cure systems exist for exactly this, and their working time is short: pot life runs roughly sixty minutes at 55 degrees and about twenty at 95 on one published product, with the recoat minimum collapsing from twenty-four hours to six over that same range.
We mix small, read slab temperature rather than air temperature, and hold to a 5-degree margin above dew point before anything is placed. What we will not do is compress preparation to protect a reopening — if the slab needs a primer to cure out, the honest move is to move the phase.
The Small Homeowner Market Behind The Hospitals
About three thousand houses, not twenty-five thousand residents
Loma Linda is renter-majority, and it is the one thing about this city that most contractors get wrong. Only 37.9 percent of occupied units are owner-occupied — 3,556 of 9,386 — and just 45.9 percent of the housing stock is single-family detached. The published cross-tabulation puts owner-occupied detached houses at 3,008.
So the residential market here is about three thousand houses, not a city of twenty-five thousand people. Another 1,301 detached houses are rentals, roughly a quarter of all detached stock, and those decisions get made at turnover by a landlord pricing durability and turnaround rather than by an owner choosing a finish.
A 1970s or 1980s slab that has been coated before
The 1970s and 1980s account for 39.2 percent of all housing here, so the modal residential job is a settled thirty-five to fifty-five year old attached two-car garage with control-joint cracking, oil saturation and very often a failed prior coating. Removing that coating is usually the real scope, and grit sequence and diamond bond hardness are where the skill sits — hard concrete takes a soft bond, and the wrong pairing burnishes a slab instead of opening it.
The older core near the original sanitarium hill runs deeper: 1,334 units predate 1960 and 506 predate 1940. There we test rather than assume, with in-situ relative humidity to ASTM F2170 or calcium chloride to ASTM F1869, read against the thresholds in ASTM F710 rather than against the test methods themselves. ASTM D4263 is indicative only and asymmetric — a positive fails a slab, a negative proves nothing.
The category line in a renter-majority city
South Coast AQMD Rule 1113 holds floor coatings to 50 g/L VOC and industrial maintenance coatings to 100 g/L, the two categories are mutually exclusive, and subsection (c)(6) prohibits applying or soliciting the application of an industrial maintenance coating for residential use.
With 42.5 percent of the housing stock in multifamily structures — including 1,096 units in buildings of fifty or more, much of it campus-adjacent housing turning over on an academic calendar — that line comes up constantly. An apartment community’s parking structure is residential property however industrial the wear on it, and the product decision has to be made deliberately rather than by habit.
- 20+ Years on Inland Empire Concrete
- Every Slab Moisture Tested
- Free Written Proposals