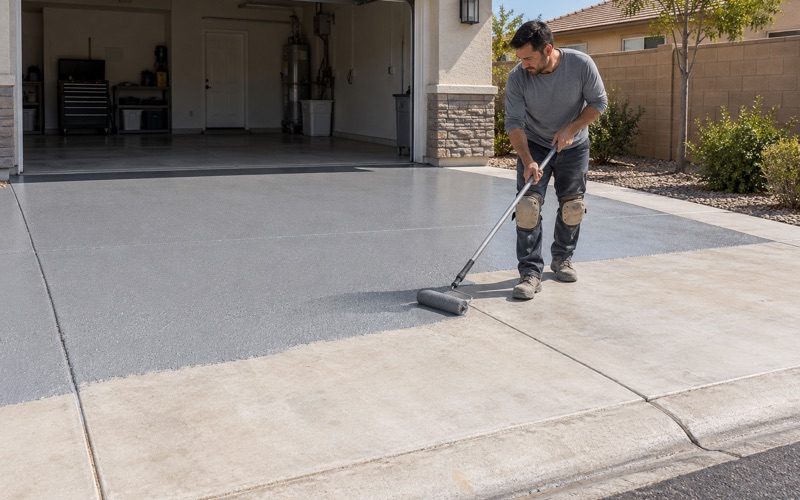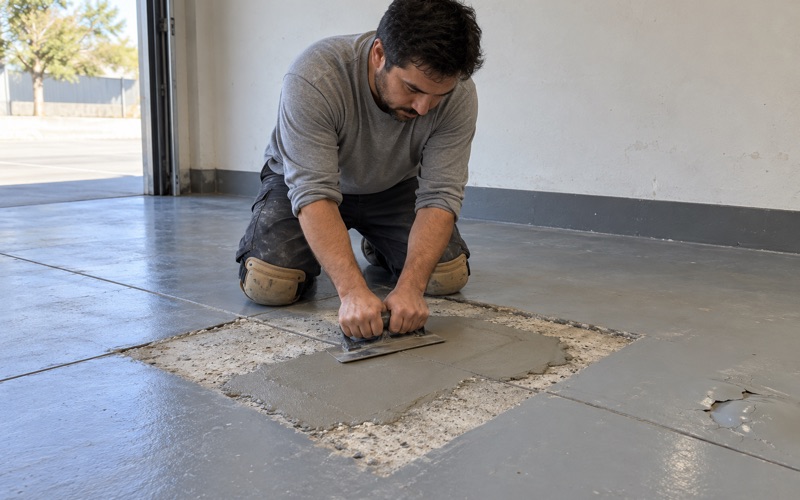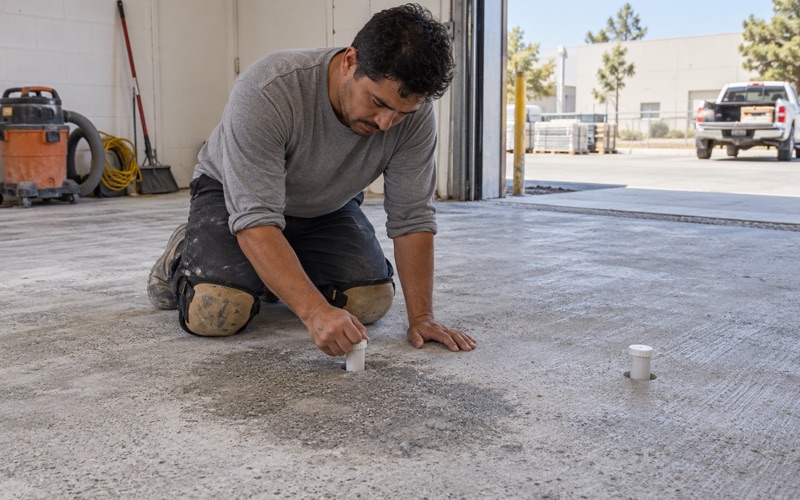
Redlands Epoxy Floors has spent more than twenty years installing epoxy flooring in Highgrove and across the Inland Empire, and this is the one community where the first thing we work out is not the floor. It is how and when a truck pulling a grinder and a dust-extraction trailer can physically reach the address.
That sounds like a logistics footnote until you understand the street network. Highgrove has one through east-west street, and it crosses two Class I railroads at grade with no bridge over either. When a freight train stops on those tracks — and they do stop, to off-load raw materials and pick up finished product from local plants — there is no alternate route to take.
Everything else we do here is straightforward and we would rather spend the page on the parts that actually vary: a moisture reading written into the proposal before material is ordered, a profile opened with diamond tooling rather than acid, a mil build stated as a number with the product data sheet attached, and one crew from grind to topcoat. The variable in Highgrove is arrival.
One Through Street And Two Railroads
Center Street is effectively the whole east-west network
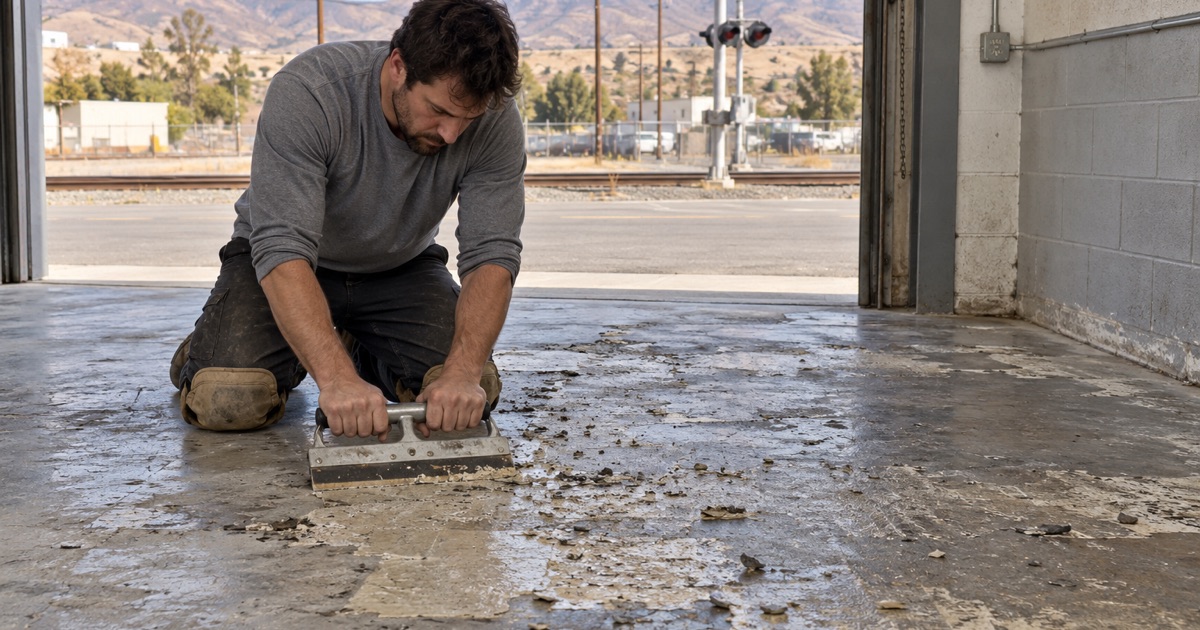
Riverside County’s own Highgrove Area Plan says it plainly: Center Street, from Mount Vernon Avenue westward, is the only internal street providing through east-west access across the entire community. Both the BNSF and Union Pacific lines cross it, and there are no grade separations at either crossing.
The consequence is that a delay is not a delay on one route among several. It is a delay on the route. Traffic waits for freight to pass, sometimes on both lines, and the Area Plan notes the waits can be long where trains stop rather than roll through.
A stopped train is a different problem from a passing one
A moving freight is a few minutes. A train that has stopped to off-load raw materials or load finished product at a local plant is a different order of wait entirely, and it is a scheduled operational event rather than bad luck.
That is why we treat it as a planning input instead of an excuse. A crew that budgets four minutes for a crossing and hits a stopped train has lost the first hour of a job where the first hour is the coolest part of the day.
There is no fix coming soon
Grade separation is the engineering answer and it is expensive: the Area Plan puts the cost of a bridge above ten million dollars, and closer to fifteen or twenty million once utility and business relocations are counted. That is a capital project on a county timeline, not something that changes what next Tuesday looks like.
So we plan around the condition as it is. That is more useful to a homeowner here than a contractor who discovers it on the morning of the job.
Looking for epoxy flooring closer to Colton? See Epoxy Flooring Services in Colton.
Planning An Arrival Around A Train
We quote an arrival window, not an arrival time
On this side of the tracks we give a window rather than a time, and we say why. A window that is honest is worth more than a time that is precise and wrong, particularly to someone who has cleared a garage and taken a morning off work. Where the schedule genuinely matters — a shop that has to open, a tenant moving in — we build the buffer into the plan rather than into an apology.
One trip in, not four
The practical mitigation is to reduce the number of crossings the job requires. That means everything the floor needs arrives with the crew: tooling, extraction, resin, aggregate, topcoat, joint filler, and the spares that a job like this occasionally needs.
A crew that has to go back for material has to cross twice more, and on a route with no alternate that is not a twenty-minute errand. Loading completely is the difference between a one-day install and a job that slips a day for reasons that have nothing to do with concrete.
Heat is the reason the timing matters at all
The early start is not a preference here, it is the specification. On one published product, pot life runs roughly sixty minutes at 55 degrees, about forty at 72 and about twenty at 95, with the recoat minimum dropping from twenty-four hours to six over that span. An uninsulated garage slab in an inland summer can approach the 160-degree maximum surface temperature a data sheet allows.
Lose the first hour to a crossing and the working window you had planned around 75 degrees is now a working window at 90. We read slab temperature rather than air temperature, hold a 5-degree margin above dew point and an 85 percent ceiling on relative humidity, and mix small — but the cleanest version of that plan is simply arriving when we meant to.
Why Staging Matters More Than It Looks
The driveway is the shop for the day
Grinding concrete produces dust that has to be captured at the tool, and the extraction rig, the vacuum, the material and the mixing station all live outside the garage while the work happens inside it. On a standard tract lot that is routine.
Highgrove’s eastern half is not standard tract. The Area Plan describes larger-lot, equestrian-oriented residential and citrus ground out that way, which in practice means long driveways, gates, unpaved or partly paved approaches, and buildings set well back from the street. Where the truck can stop and where the floor is can be a hundred feet apart, and that changes hose runs, power and how long setup takes.
Outbuildings are priced differently, and honestly
Those eastern parcels tend to carry detached shops, barns, tack rooms, feed rooms and wash racks rather than attached garages. Those slabs are often unheated, sometimes never finished properly, and occasionally not a coating candidate at all.
We give a written repair-or-replace read on that kind of slab, including the case where the honest answer is that coating it is the wrong money. A barn floor that has been rained on through an open bay for thirty years is a different conversation from a house garage, and pretending otherwise sells someone a floor that will not hold.
The Newest Slabs In This Part Of The County
Sixty percent of the housing is this century
Highgrove is the fastest-growing place in Riverside County by the 2020 count, which recorded 7,515 residents against 3,988 in 2010 — an increase of 88.4 percent. The housing follows: about 60.2 percent of units were built in 2000 or later, including roughly 29.6 percent during the 2010s and 18.3 percent since 2020.
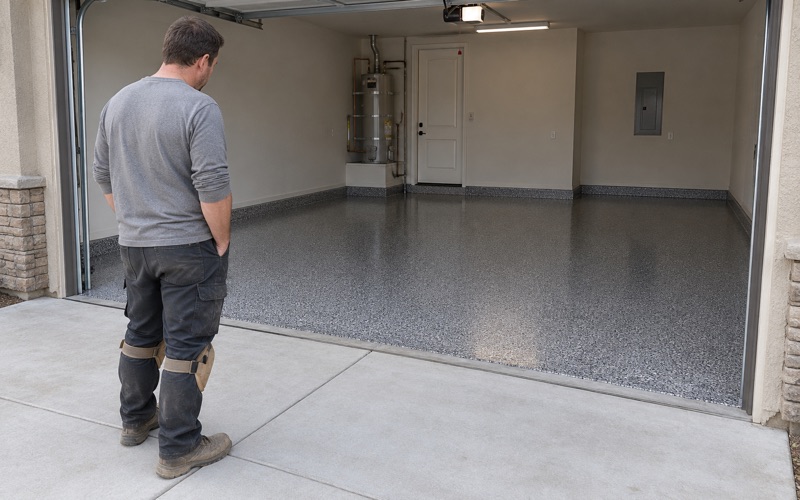
The modal job here is therefore a nearly new attached two-car garage on a sound, uncoated, well-placed slab. That is a clean preparation-and-coat job rather than a removal, and it prices accordingly. We say so rather than inventing problems, because there are not many contractors whose sales pitch improves when the floor turns out to be fine.
A small market, but a clean one
The community has roughly 2,593 housing units in total, and that figure is a survey estimate carrying a margin of error of a few hundred units, so we do not put false precision on it. About three quarters of the stock — around 1,960 units — is single-family detached, and ownership runs 73.9 percent, with 1,540 owner-occupied detached houses.
That ownership rate matters more than the raw count, because the decision maker on a garage floor has to own the property. Only about 210 detached houses here are rentals.
There is no multifamily layer to speak of
Just 333 units sit in structures of two or more, and there are effectively no units at all in structures of twenty or more. There are no podium decks, no subterranean parking garages and no large common-area laundries in this community, which is unusual — most places this size have at least one.
What A Young Slab Actually Needs Tested
The question is cure age, not what is underneath
Moisture still belongs in the scope here, but for the opposite reason it does in an older community. A modern residential slab is placed over a vapor retarder, and that sheet does its job by stopping soil moisture from moving up — which also means the slab’s own mix water can only leave through the top surface.
So on stock this young the question is how far along the concrete is in giving up that water, not whether anything is missing beneath it. A slab can be flat, clean, sound and completely dry to the touch while the concrete two inches down is still well above the threshold that matters, and a low-permeability coating placed over that will blister.
Two instruments, two different questions
In-situ relative humidity testing to ASTM F2170 drills into the slab and reads the humidity of the concrete itself at depth. That is the right instrument on a recently built house, because the surface is the part that has finished drying and the interior is the part that has not.
Calcium chloride to ASTM F1869 measures the rate of moisture coming out at the surface instead — a useful cross-check answering a different question. Both threshold numbers live in ASTM F710 rather than in either test method, which is the citation people most often get backwards. And ASTM D4263, the taped plastic sheet, is indicative only and strictly asymmetric: a positive result fails a slab, a negative one proves nothing at all.
A dense new slab still has to be opened
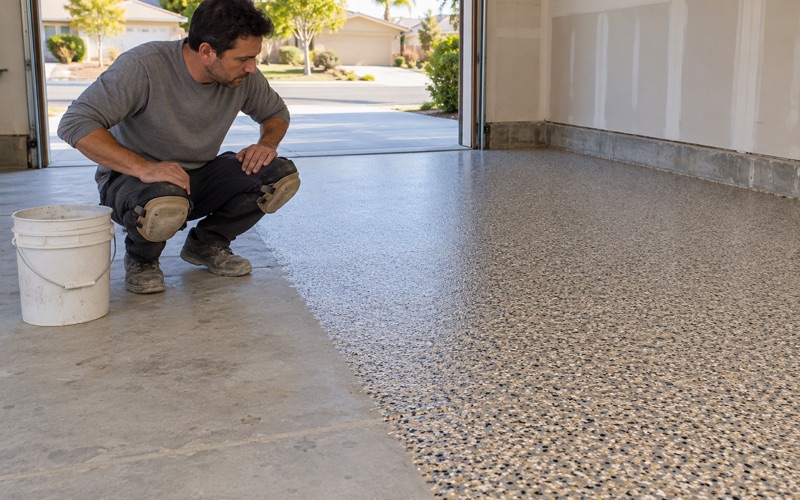
A newer tract slab is typically steel-troweled hard and flat, and it will burnish under the wrong tooling before it opens. Grit sequence and diamond segment bond hardness get matched to that concrete, and the rule that surprises people holds: hard concrete takes a soft bond.
The deliverable is a named ICRI concrete surface profile — commonly around CSP 3 for a thin-film system — verified before any resin is opened. Nothing is etched with acid, because an acid-softened skin releases in sheets under a warm tire and cannot be checked against a profile at all.
Jurisdiction, Category And The Industrial Question
Highgrove is unincorporated, so there is no city building department and no local counter. The permit authority is the Riverside County Department of Building and Safety, part of the Transportation and Land Management Agency, at 4080 Lemon Street, 9th Floor in Riverside, with permits filed online and in-person transactions handled at the Permit Assistance Center. Local advisory input runs through the Highgrove Municipal Advisory Council, and the land use framework is the county’s Highgrove Area Plan.
It is also the only community we serve on this side of the county line, which is a real operational difference rather than a trivia point — a different building department with different queues, a few minutes’ drive from a different county entirely. The air district does not change: South Coast AQMD covers both sides, so Rule 1113 applies here exactly as it does north of the line. Floor coatings are capped at 50 g/L VOC and industrial maintenance coatings at 100 g/L, the two categories are mutually exclusive, and subsection (c)(6) prohibits applying, or soliciting the application of, an industrial maintenance coating for residential use.
That last point comes up constantly on the equestrian parcels. A barn, shop or wash rack on a residentially zoned property is residential under that rule no matter how industrial the wear on its floor, so the residential product line is what may lawfully go down. It is a real constraint and we would rather state it than work around it.
Finally, on the industrial question: the Area Plan designates 83 acres of light industrial and 39 acres of business park here, and zero acres of heavy industrial. Highgrove is a light-industrial pocket adjacent to a heavy corridor rather than a warehouse town of its own, and there is conversion pressure — an active application seeks to rezone seven parcels to business park for a speculative building of about 390,000 square feet. New tilt-up construction is a different sale entirely: an architect’s specification and a general contractor’s schedule, rather than an owner with a floor that needs fixing.
- 20+ Years on Inland Empire Concrete
- Every Slab Moisture Tested
- Free Written Proposals