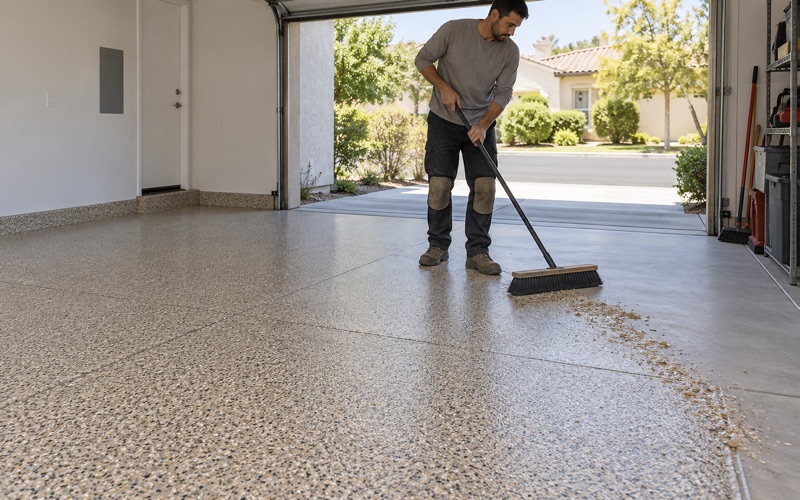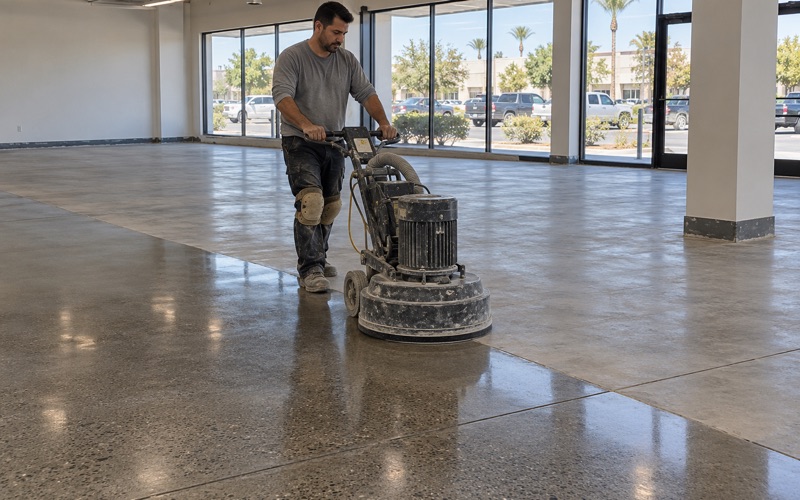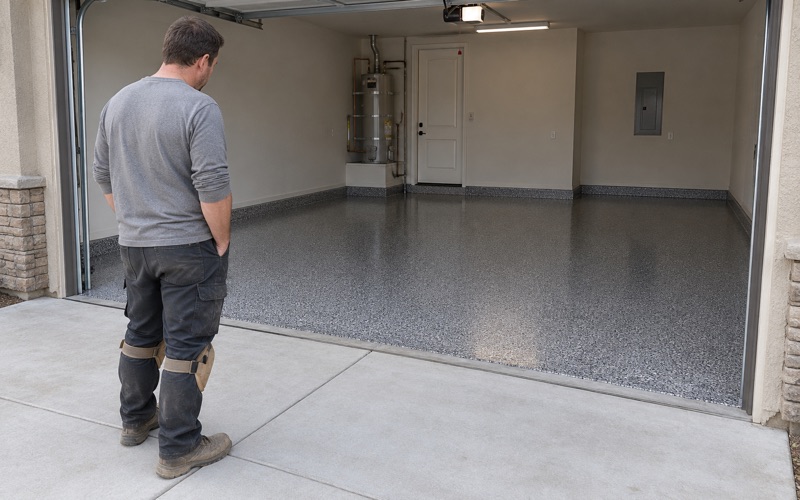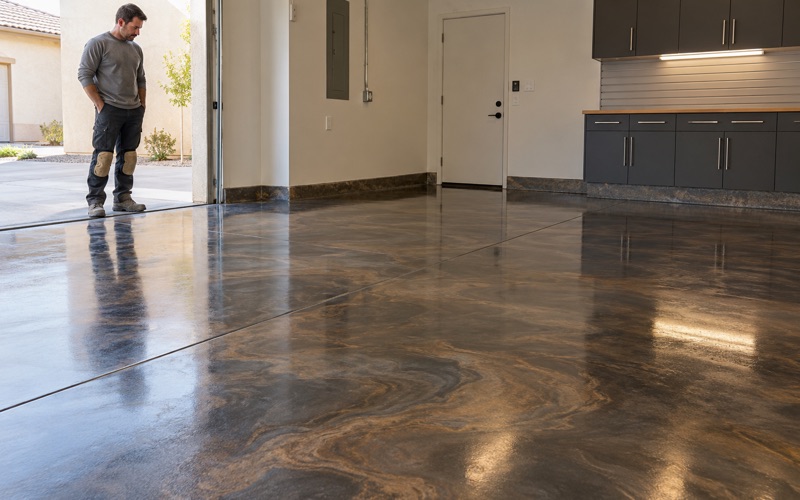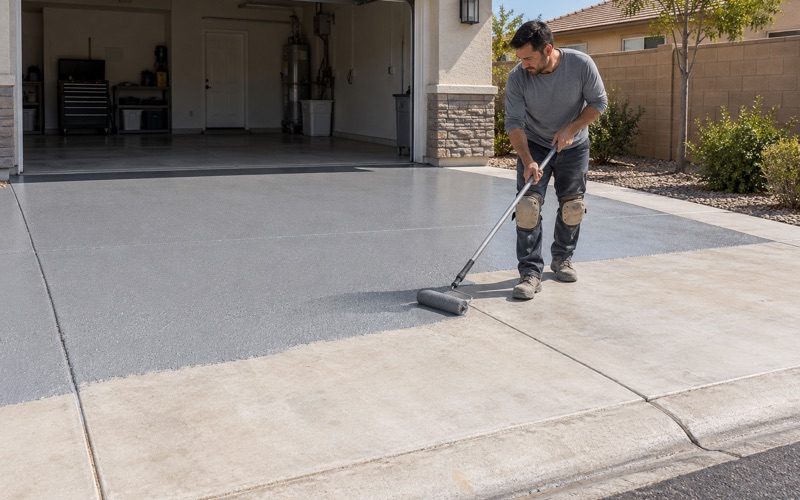
Redlands Epoxy Floors installs epoxy flooring in Bloomington, and the slab we are asked to quote is very often not attached to the house at all. It is a shop building, a workshop or an outbuilding set well back on a deep lot, reached across a yard that may be paved for part of the way and dirt for the rest — and that stretch of ground between the truck and the door changes how the job is planned.
The method itself does not bend. The slab gets a moisture reading before any material is ordered, the concrete is opened mechanically with diamond tooling to a named ICRI concrete surface profile rather than acid-etched, and the mil build is written into the proposal as a number with the product data sheet attached. One crew carries the work from grind to topcoat with nothing handed to a subcontractor partway through.
What changes on a detached slab is contamination control. A coating fails at the bond line far more often than it fails in the resin, and the most common way to lose a bond line on this kind of property is not exotic — it is dirt, walked onto a clean prepared floor in the last ten minutes before the resin goes down.
The Shop Building Behind the House
Bloomington is 77.8 percent single-family detached across roughly 6,771 housing units, with 69.3 percent of its 6,447 occupied units owner-occupied. It has stayed a semi-rural, large-lot community where residents keep horses and livestock, and the practical consequence is that a large share of the concrete here sits in a structure the house never touches.
Power, Water and Distance
A detached shop is not simply a garage further away. A planetary grinder pulls real current and a dust-extraction rig pulls more, and a lot of these buildings have a light circuit and little else, so we establish what is available and where the panel is before the day rather than discovering it with the trailer in the yard. Water for wet-cutting and cleanup and a place to manage slurry are the same kind of question, and the distance from a truck to the door governs how much of the day is spent walking material.
One Property, Two Different Jobs
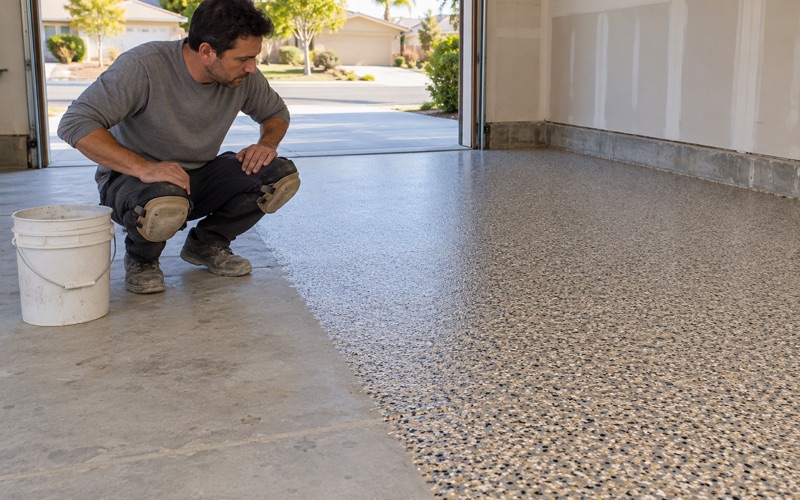
On a property with both a house garage and a working shop, the two floors are usually not one specification. The shop takes point loads from jacks and equipment, chemical exposure from whatever is worked on in it, and grit dragged in constantly; the garage takes vehicles and household traffic. Quoting both as the same system is the easy answer and usually the wrong one, and we would rather price two systems and explain why than average them into something that suits neither.
Slabs Nobody Ever Tested
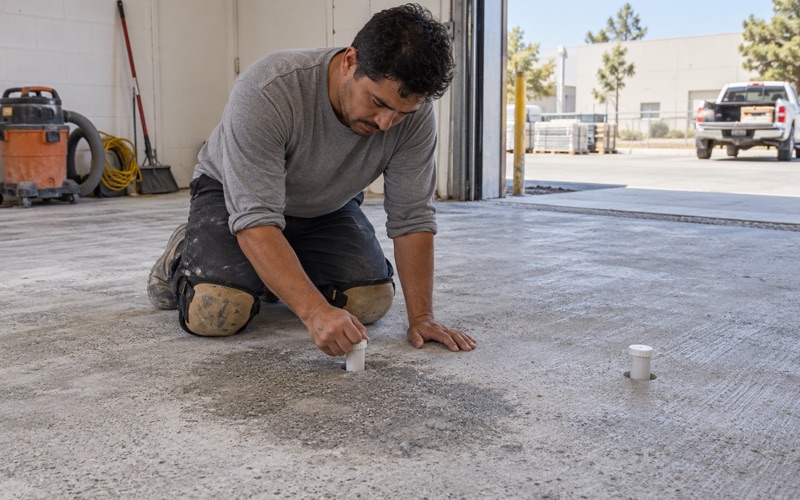
52.1 percent of Bloomington’s housing predates 1980 and 41.7 percent predates 1970, and outbuilding slabs from that period were frequently placed with nothing between the concrete and the soil. Those get an actual measurement — in-situ relative humidity to ASTM F2170 or moisture vapor emission rate to ASTM F1869, read against the thresholds in ASTM F710 rather than against the test methods. The shop slab is very often the one that has never been tested for anything, precisely because nobody has ever put a finish on it.
Looking for concrete floor coating closer to Rialto? See Concrete Floor Coating Services in Rialto.
Why Contamination Is the Risk Here
On a tract driveway a crew works between a clean apron and a clean bay. On a deep semi-rural lot the approach itself is part of the job, and that is not a detail.
Fine Dirt Is a Bond Breaker
Once a floor has been ground open, the profile is a rough surface full of places for dust to sit, and fine dry dirt walked across it fills that profile with a layer the resin will bond to instead of the concrete. It is invisible against gray concrete and it will not be found by looking. That is why we treat the approach — the yard, the drive, the threshold and the boots crossing it — as part of the containment plan rather than as background.
Oil, Silicone and What Soaks In
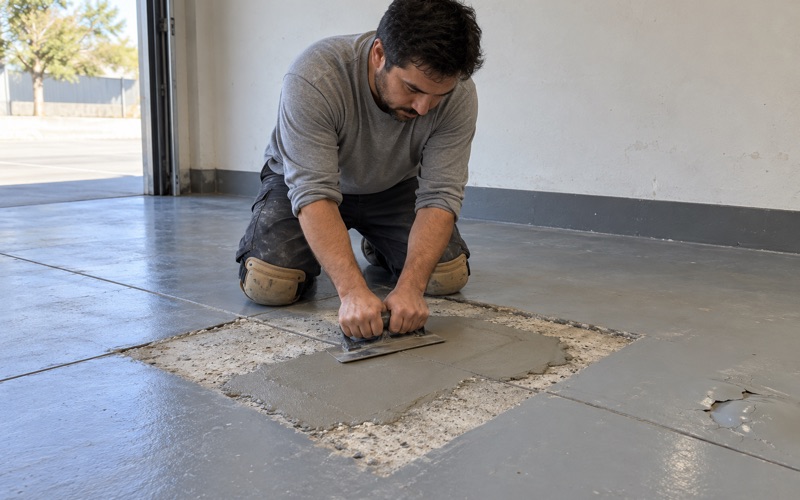
A working shop slab carries decades of motor oil, gear oil, brake fluid and often silicone from lubricants and sealants, and silicone in particular will cause a coating to fish-eye and pull away from small circles across the floor. Degreasing comes before grinding rather than after, deeply saturated areas get opened further and checked, and where saturation runs through the slab we will test a patch before committing the whole floor. Sometimes the honest written answer is that a section needs replacing rather than coating.
Wind, Grass and Organic Debris
An open yard delivers more than dirt. Grass clippings, seed heads, insects and airborne grit all land in a wet film if the building is open to a yard, and every one of them becomes a permanent defect once the resin sets. Door management, temporary screening on the openings and choosing which end of the building to work from are decided as part of the sequence, not improvised when the material is already mixed.
Containment and Staging on a Deep Lot
Access here is easier than in the foothills — Bloomington is on the valley floor on a grid of wide semi-rural streets with deep setbacks — so the constraint is rarely slope or street width. It is distance and surface.
Sealed Extraction, Not Just a Shop Vacuum
Grinding produces respirable silica dust, and on an open rural parcel it is tempting to treat that casually because there is nowhere obvious for it to go. We do not. Tooling runs shrouded and connected to a sealed dust-extraction rig with filtration sized for concrete dust, both because it is how a floor gets left genuinely clean for the primer and because the neighbors and the livestock on these parcels do not need a cloud crossing the yard.
A Clean Path From Truck to Slab
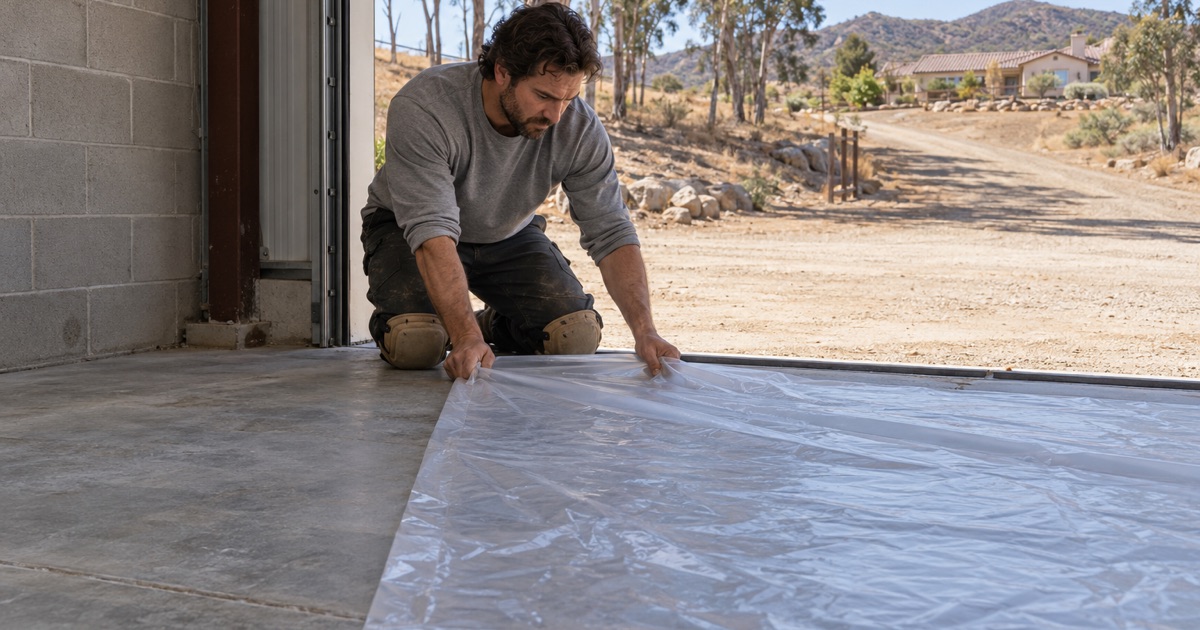
Where the drive is partly unpaved we build a defined route — matting or sheeting across the dirt stretch, a staging area for pails and tooling that is not the working floor, and a boot and wheel discipline crossing the threshold. It is unglamorous and it is the difference between a bond line that holds and one that lets go in patches eighteen months later for reasons nobody can explain afterward.
The Carport and the Open Pad
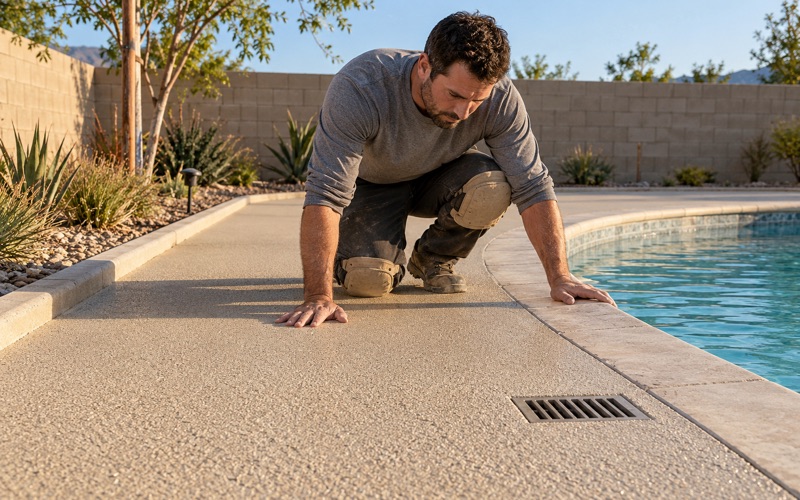
Roughly one housing unit in twelve here is a mobile home, which usually means a carport or an open pad rather than an enclosed building. That is an exterior slab and a different product decision: the system has to hold color under UV, which an aliphatic polyaspartic does and a standard epoxy does not, and it has to cure in open air with whatever the wind brings. We specify it as an exterior floor rather than continuing whatever would have gone into a closed garage.
Heat Sets the Working Window
Bloomington sits on the valley floor with no elevation to moderate it, so summer slab temperatures run at the hot end. Pot life on a published system falls from roughly sixty minutes at 55 degrees to about twenty at 95, which means smaller batches, staged mixing and an early start rather than a crew trying to move faster. The floor also has to sit at least five degrees above the dew point, with a minimum near fifty degrees for air, surface and material alike, and on a cold winter morning in an unheated shop that lower limit is the one that bites.
Two Product Lines, and the Line Between Them
SCAQMD Rule 1113 caps floor coatings at 50 g/L VOC and industrial maintenance coatings at 100 g/L, makes the two categories mutually exclusive by definition, and in subsection (c)(6) prohibits applying or even soliciting the application of an industrial maintenance coating for residential use.
A Shop on a Residential Parcel Is Residential
That rule lands squarely on this community’s most common property type. A workshop or equipment building on a residentially zoned Bloomington parcel is residential property under Rule 1113 however industrial the wear on its floor, so the higher-VOC category is not available for it no matter how hard the owner works the space. We say that plainly rather than quietly borrowing a commercial product, because the restriction covers soliciting the work as well as doing it.
What We Use Instead
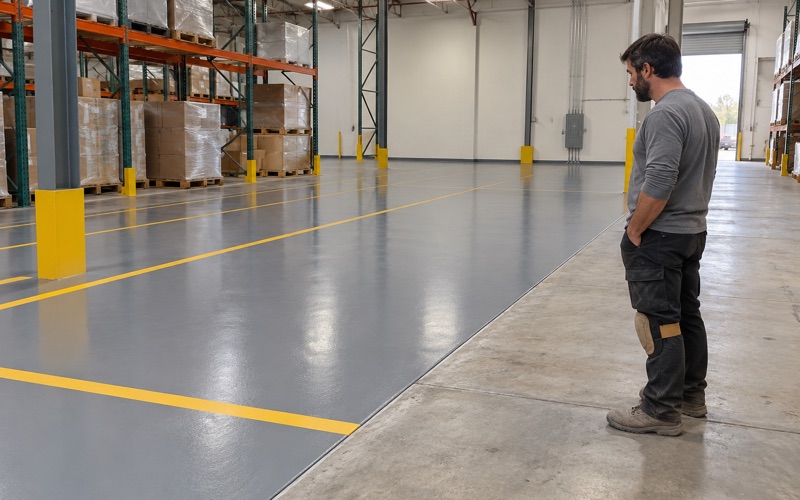
Inside the residential category there is still a real answer for a hard-worked shop: a 100 percent solids epoxy build coat at a specified mil thickness, a quartz or heavy flake broadcast where impact and grip matter, and a compliant topcoat chosen for the chemistry that actually gets spilled in that building. The result is a floor specified for the work rather than one borrowed from a warehouse, and it is quoted with the system named and the data sheet attached so it can be compared like for like.
Permits Come From the County
Bloomington is unincorporated, so there is no city hall and no city building division. Building permits run through San Bernardino County Land Use Services, and the same department’s Planning Division administers the Bloomington Community Plan. An owner here deals with the county rather than with a neighboring city’s counter, which is worth knowing before a project that needs one gets scheduled.
The Industrial Half, Built and Unbuilt
There is a genuine commercial market inside the boundary, and being precise about which parts of it exist matters. Some of it is operating today and some of it is tied up in court.
Million-Square-Foot Floors on Slover and Cedar
The built logistics anchors are real. The Bloomington Logistics Center on Cedar Avenue is a 677,383 square foot warehouse and distribution building completed in 2018, and Distribution Alternatives operates two facilities on Slover Avenue totaling over 1.26 million square feet, one of them around 652,000. Two further Slover Avenue buildings run north of 250,000 square feet each. Industrial accounts for something like 53 percent of the community’s total available commercial space.
Coating Around a Live Shipping Operation
None of those buildings can go dark, so the work is sequenced rather than shut down: night and weekend windows, phasing by section so racking aisles stay usable, and a topcoat rated for wheeled point loads rather than a residential-grade finish. Hard-wheel forklift traffic destroys unfilled control joints from the edges inward, so semi-rigid joint filler that supports the joint arris is part of the system on those floors rather than the line item trimmed to win a bid.
The Business Park Is Approved, Not Built
The Bloomington Business Park Specific Plan covers roughly 213 acres and was approved unanimously by the County Board of Supervisors in 2022, with over two million square feet of warehouse space proposed. It is not operating. A Superior Court judge halted construction in 2024 over deficiencies in the county’s environmental review, the county recirculated portions of its analysis, and a further legal challenge has since been filed.
Homes and small ranches on that ground were demolished before the halt. We would rather state that accurately than describe a facility that does not exist, or treat a contested project as though it were settled.
- 20+ Years on Inland Empire Concrete
- Every Slab Moisture Tested
- Free Written Proposals