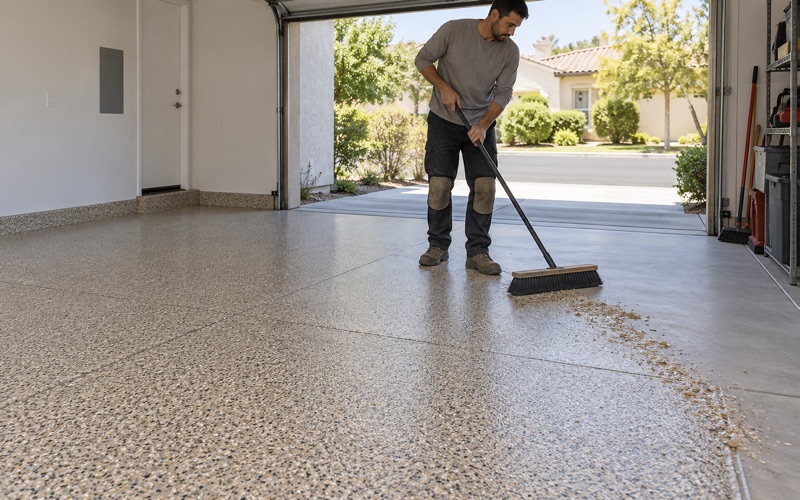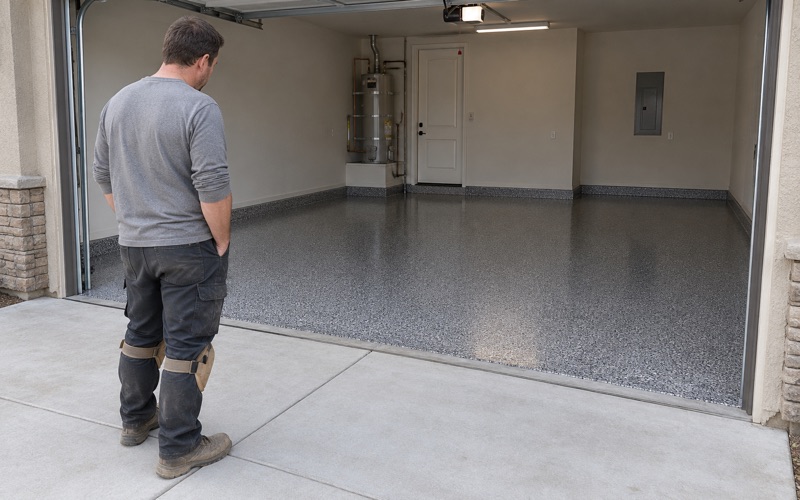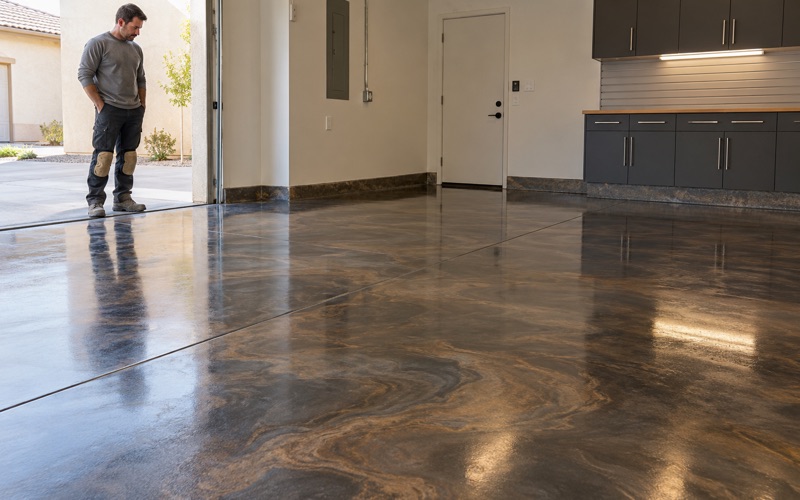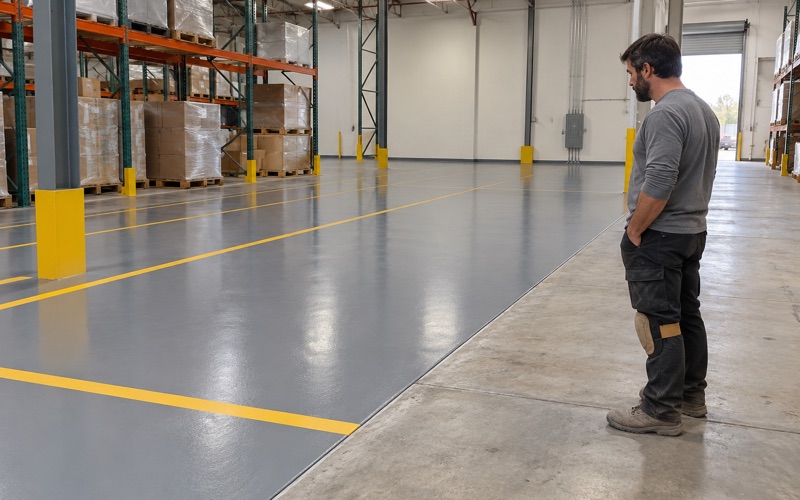
Redlands Epoxy Floors installs epoxy flooring in Beaumont, and after more than twenty years on Inland Empire concrete we can say that this city asks a different question from almost every other one we work in. Not what is wrong with the slab — usually very little. What the community will let you do to it, and who has to sign.
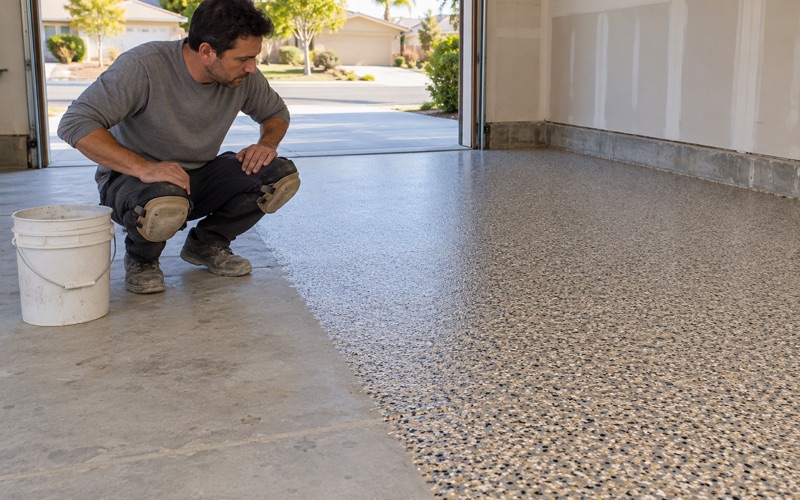
The typical Beaumont job is a two-car attached garage in a master-planned tract, on concrete under twenty-five years old, behind a homeowners association with an architectural committee and a set of recorded CC&Rs. The floor itself is a straightforward specification. The approvals, the gate, the staging spot and the contractor hours are the parts that decide whether a date holds.
We install epoxy, polyaspartic and polyurea systems and we grind and polish existing concrete where a coating is not the right answer. Every proposal states the system by name with its product data sheet attached, the surface profile we will grind to, the mil build as a number, and the moisture reading we took.
A City Built Almost Entirely Since 2000
The Numbers Behind the Typical Garage
Of Beaumont’s roughly 18,000 housing units, about 41 percent went up in the single decade from 2000 to 2009 and around 76 percent date from 2000 or later. Another 30 percent came in the 2010s and about 750 units have been finished since 2020. That is an unusually tight distribution, and it means the failed-1970s-kit story that fits older parts of this region simply does not describe the garage we are most often standing in.
What a Young Slab Actually Presents
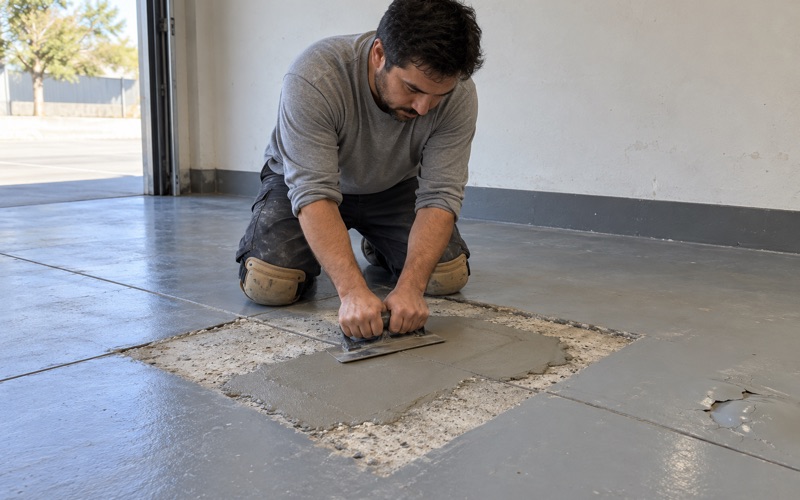
A twenty-year-old tract slab is generally flat, sound, and free of the settlement and spall repair that dominate a scope elsewhere. What it does have is a hard power-troweled surface that is closed to a coating until it is opened mechanically, plus tire-position oil, a few hairline shrinkage cracks, and control joints that need filling rather than rebuilding. The work moves from repair toward preparation, which is a different conversation and usually a shorter one.
Ground, Never Etched
None of these floors get opened with acid. Acid softens a surface layer rather than profiling it, and a system keyed into that layer releases in sheets the first time a warm tire parks on it. We open every slab with diamond tooling to a named ICRI concrete surface profile, matching grit sequence and diamond segment bond hardness to the concrete, since dense hard concrete calls for a soft bond diamond and the wrong pairing polishes a floor instead of cutting it.
Looking for epoxy flooring closer to Nuevo? See Epoxy Flooring in Nuevo.
A Young Slab and What It Still Needs Tested
The Moisture Question Changes Rather Than Disappears
A 2000s or 2010s slab was almost certainly placed over a vapor retarder, so the question here is not whether one exists. It is whether it was detailed correctly at edges, at penetrations and at the garage door line, and on the newest houses whether the concrete has had time to give up its mix water. Both of those produce real coating failures, and neither is visible from the surface.
Which Test Answers Which Question
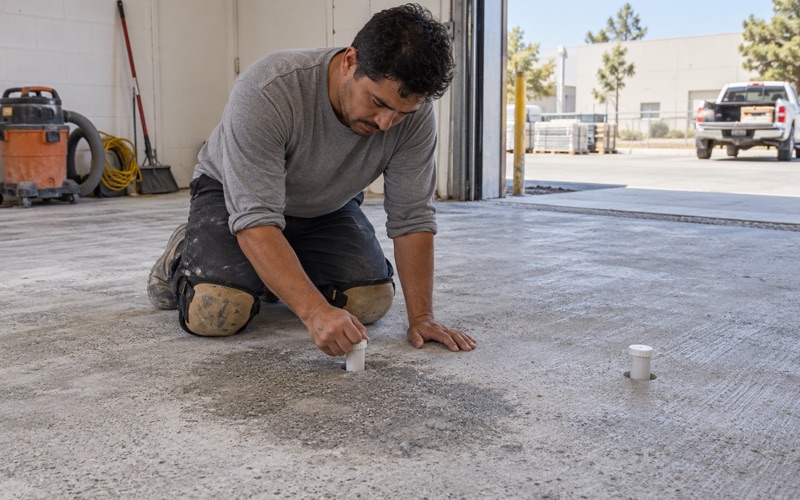
ASTM F2170 puts in-situ relative humidity probes into the slab and reports the state of the concrete at depth. ASTM F1869 measures a moisture emission rate at the surface with calcium chloride. They are different questions, and the pass-fail thresholds for both live in ASTM F710 rather than in either test method — the citation most quotes get wrong. ASTM D4263, the taped plastic sheet, is asymmetric: a positive fails a slab outright and a negative proves nothing at all, so it is a first look and never a clearance.
Cure Age on the Newest Houses
The city has finished several hundred units since 2020, and on a genuinely new slab the answer is sometimes to wait. A floor placed over concrete still releasing water will blister no matter how carefully it was rolled, and moisture is the failure almost every coating warranty in this trade specifically excludes. Where the reading calls for a moisture vapor barrier primer we specify and price one; where it calls for patience we say so.
Getting an HOA to Approve a Floor
Which Part of the Job Is Even Visible
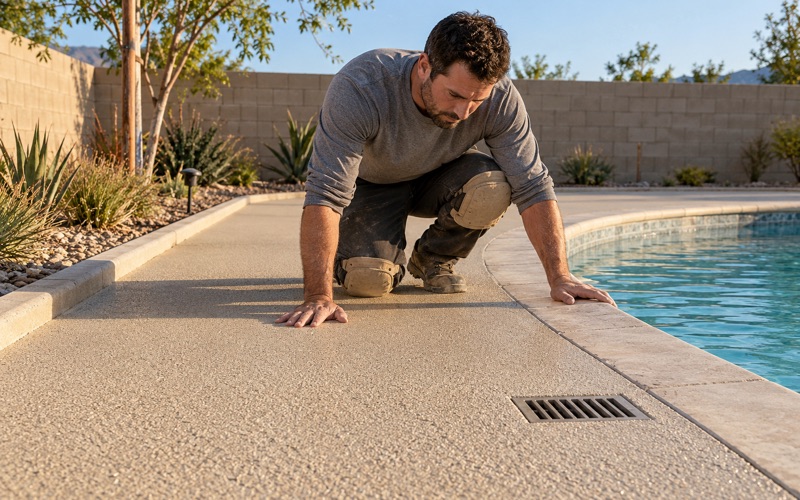
A garage interior is usually inside the house and outside architectural review. A driveway coating, a patio, a pool deck or anything else readable from the street is a different matter, and that is the piece most likely to need an application before it starts. The practical step is to establish early which side of that line your job sits on, because the answer changes the paperwork and not the concrete.
Seventeen Specific Plans and a Lot of Committees
Beaumont has seventeen adopted specific plans, and its named residential communities run to Fairway Canyon, Tournament Hills, Solera, Olivewood, Sundance, Four Seasons, Seneca Springs, Noble Creek Vistas, Kirkwood Ranch, Three Rings Ranch, Sunny Cal and Hidden Canyon. Most operate under an association and several run their own architectural review. Rules differ between them, so we ask which community a house is in before we quote a date rather than assuming one set of rules covers the city.
Access, Staging and Contractor Windows
The access constraint here is procedural rather than physical. A crew needs to get through a gate where there is one, needs a place to put a grinder, a dust extraction rig and a material trailer that does not violate a parking or storage rule, and in some communities needs to work inside a scheduled contractor window. None of that is difficult, but all of it has to be arranged before the truck leaves, not after it arrives.
Permits Run on a Four-and-a-Half-Day Week
Where a permit is involved, it is issued by the City of Beaumont Building and Safety Division within Community Development at 550 E. 6th Street. The counter runs Monday through Thursday from 8:00 AM to 5:00 PM and Friday only until noon, inspections run Monday through Friday from 8:00 AM to 3:30 PM, and all permits and plan submittals must be sent digitally by email rather than handed across the counter. Anything that needs a Friday afternoon permit interaction does not happen that week, and we schedule accordingly.
Tract Garages and What They Have in Common
Nearly Nine in Ten Houses Are Detached
About 88 percent of Beaumont’s housing is single-family detached and roughly 81 percent of occupied units are owner-occupied. There are only around 1,200 multifamily units in the entire city and only 80 of those sit in structures of fifty units or more, which means there is effectively no parking-structure or common-area sale here. That is worth stating plainly rather than papering over: this is a homeowner market almost end to end.
The Threshold, the Apron and the UV Line
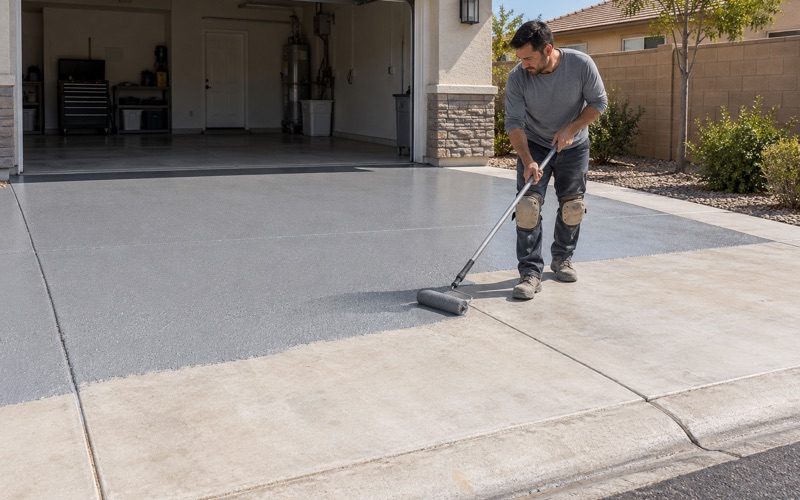
A coating that stops at the door line leaves an edge that collects grit and reads as unfinished, while running out onto the driveway puts the system into sunlight, which is a different product decision. An aliphatic polyaspartic holds color outdoors where an epoxy ambers, so an extension past the door gets specified as its own system — and that is also the piece most likely to be visible to a neighbor and to a committee.
Garages That Are Also Laundry Rooms and Gyms
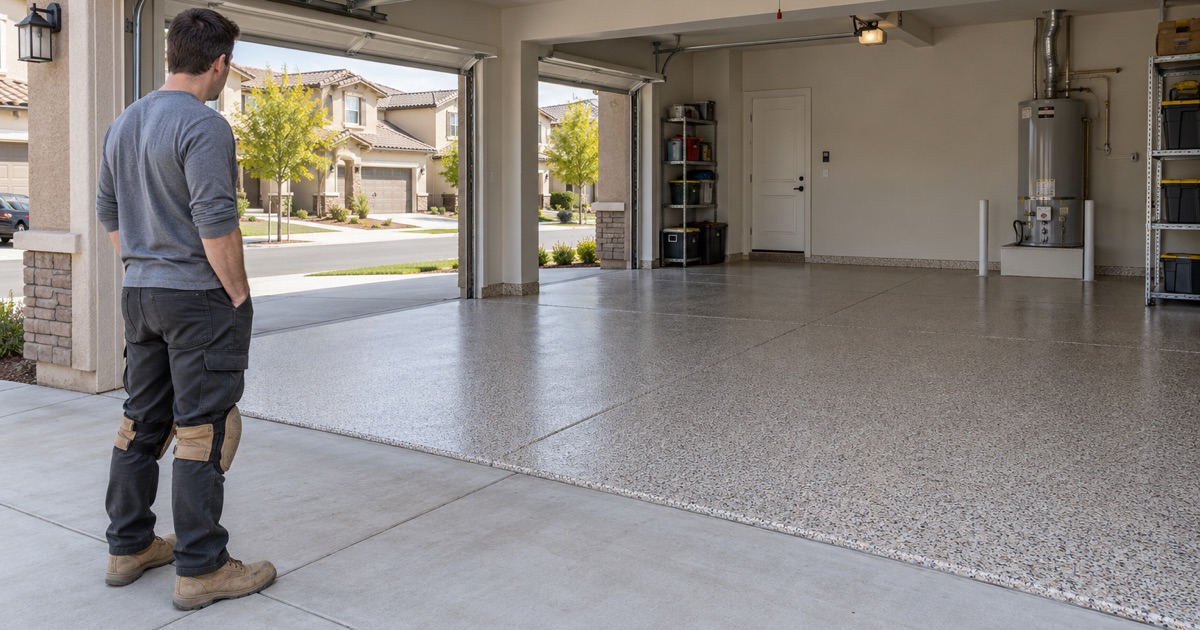
The tract garage here frequently carries a water heater, a washer, rubber mats and a bench. We specify a texture that stays safe underfoot when it is wet without turning into a mop trap, and where an appliance sits, the coating is detailed into the pan rather than stopped short of it. Full flake broadcast hides patching and reads calmer across a full bay than a light scatter, which is worth seeing on a board on your own floor under your own light.
Working Inside a Master-Planned Community
Almost Every Job Here Is Residential by Law
South Coast AQMD Rule 1113 holds floor coatings to 50 g/L VOC and industrial maintenance coatings to 100 g/L, makes those two categories mutually exclusive, and in subsection (c)(6) prohibits applying or soliciting the application of an industrial maintenance coating for residential use. In a city this overwhelmingly detached and owner-occupied, nearly every floor we quote falls on the residential side of that line, and the product going down is chosen against it rather than borrowed from a commercial job.
Summer Heat and a Winter Morning
Beaumont sits at the summit of the San Gorgonio Pass, roughly 2,500 to 3,000 feet up, which buys a few degrees against the valley floor without removing the problem. Summer highs here average around 95 degrees, and pot life on one published product runs about sixty minutes at 55 degrees, forty at 72 and twenty at 95, with the recoat minimum collapsing from twenty-four hours to six. Small batches and early starts still apply.
The Other Half of the Year
Winter inverts it, mildly. Published winter lows here average around 38 degrees, and an unheated, uninsulated tract garage at this elevation can sit below the common minimum of 50 degrees for air, surface and material on a January morning, with a further requirement that the surface stay at least five degrees above the dew point. A winter job here is a slab-temperature problem rather than a pot-life problem, and the honest answer is sometimes a controlled space, a low-temperature system, or a better week.
The Commercial Side Is a Pipeline
Beaumont’s industrial and commercial floor market is largely ahead of it rather than behind it. The city’s own 2019 strategy recorded 5,692 jobs situated in Beaumont with about 91 percent of resident workers commuting out, and its named industrial projects — Rolling Hills Ranch Industrial, Hidden Canyon Industrial Park, Potrero Logistics Center, Orchard Logistics, Beaumont Heights Business Centre — are planning entries at various stages rather than a built belt. The realistic near-term commercial work is retail and restaurant back of house, small manufacturing and machine shops, and the healthcare and retirement facilities the city is actively courting.
- 20+ Years on Inland Empire Concrete
- Every Slab Moisture Tested
- Free Written Proposals